Property photo 1
Property photo 2
Property photo 3
Property photo 4
Property photo 5
3 Beds
2 Baths
1,542 sqft

$275,000

103 VALENCIA CT N, PLANT CITY FL, 33566

Price per sqft$178.34
Built in1979
Property size1,542 sqft
Property typeTownhomes
Courtesy of MARK SPAIN REAL ESTATE, Zulma Machain  Listing Contact: 855-299-7653

Overview

Active

Listed Oct 2, 2026

Updated 36h ago

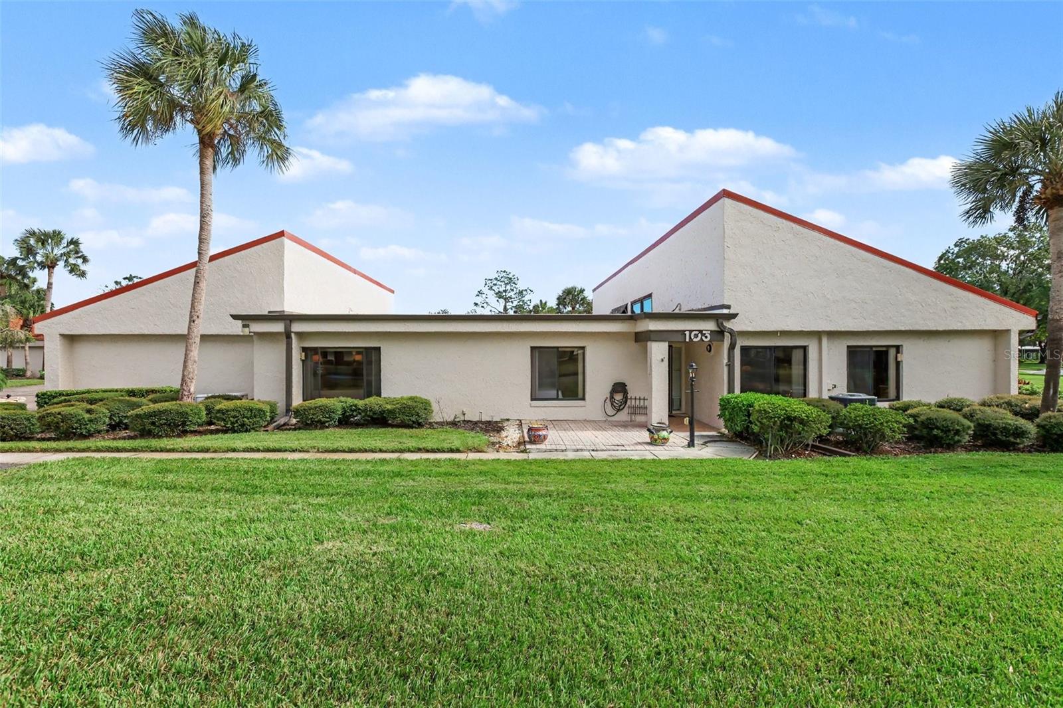
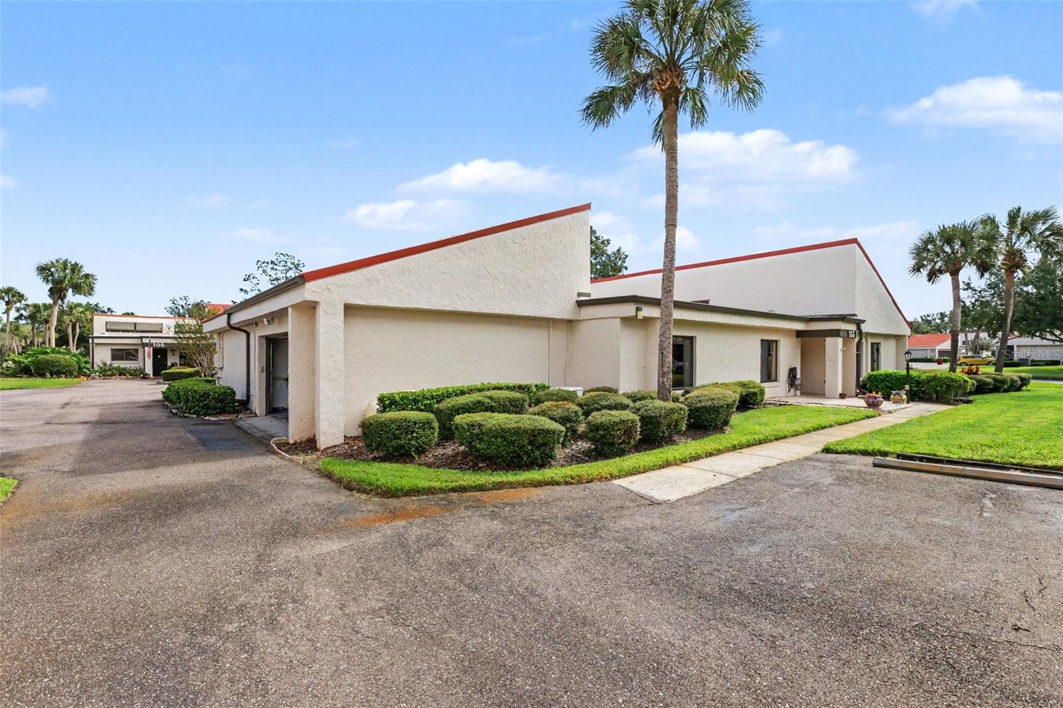
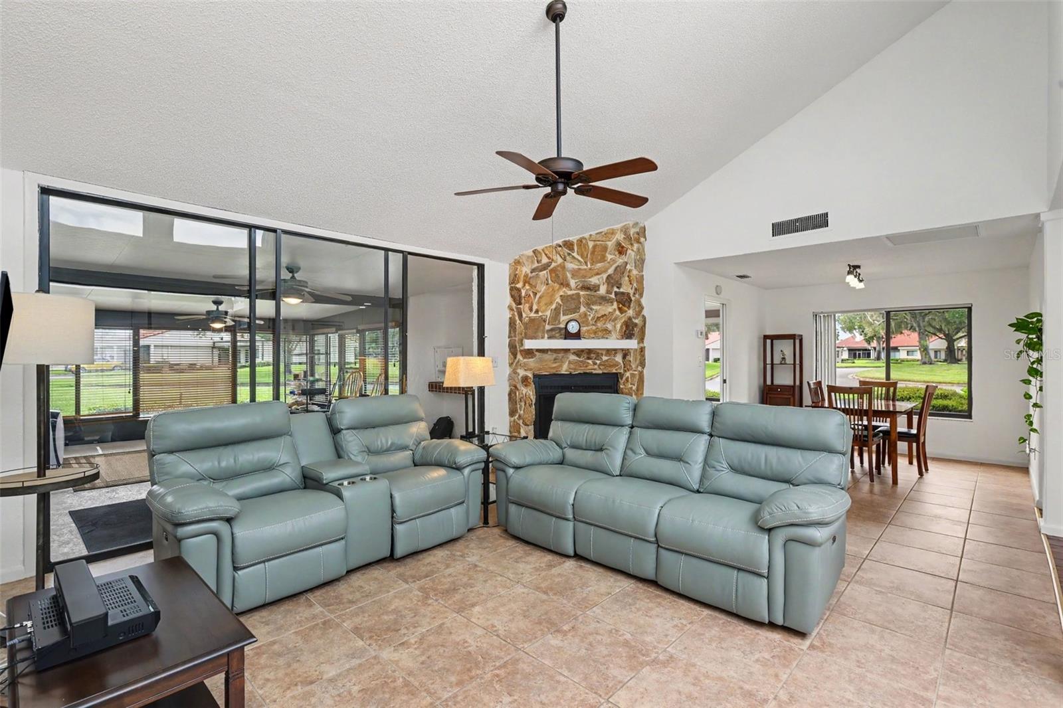
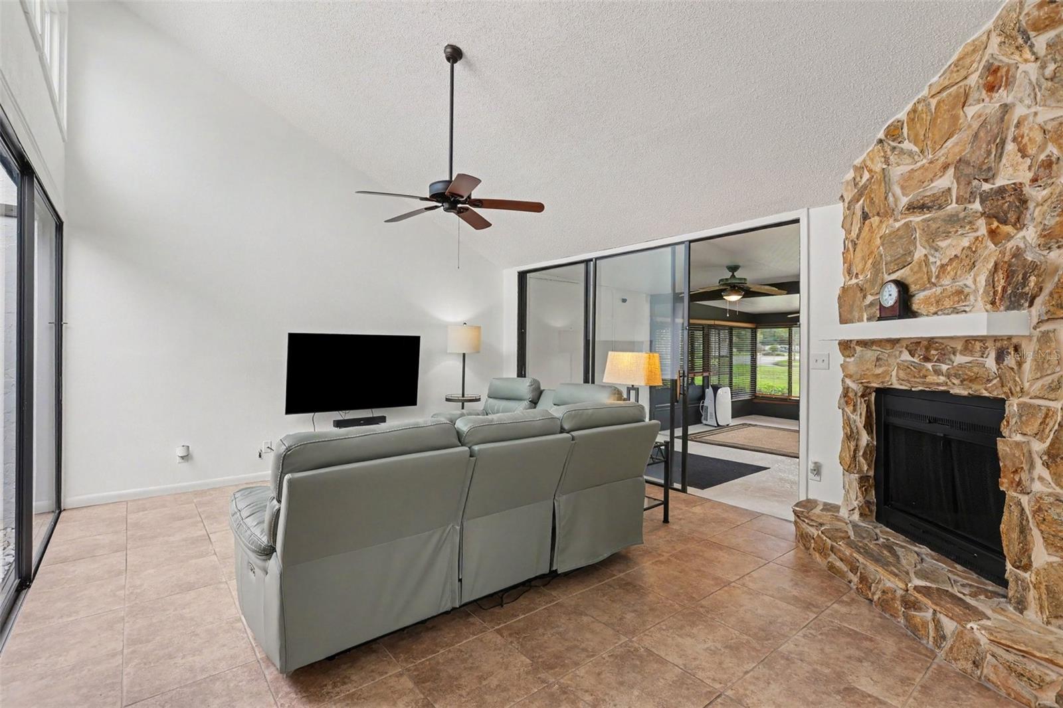
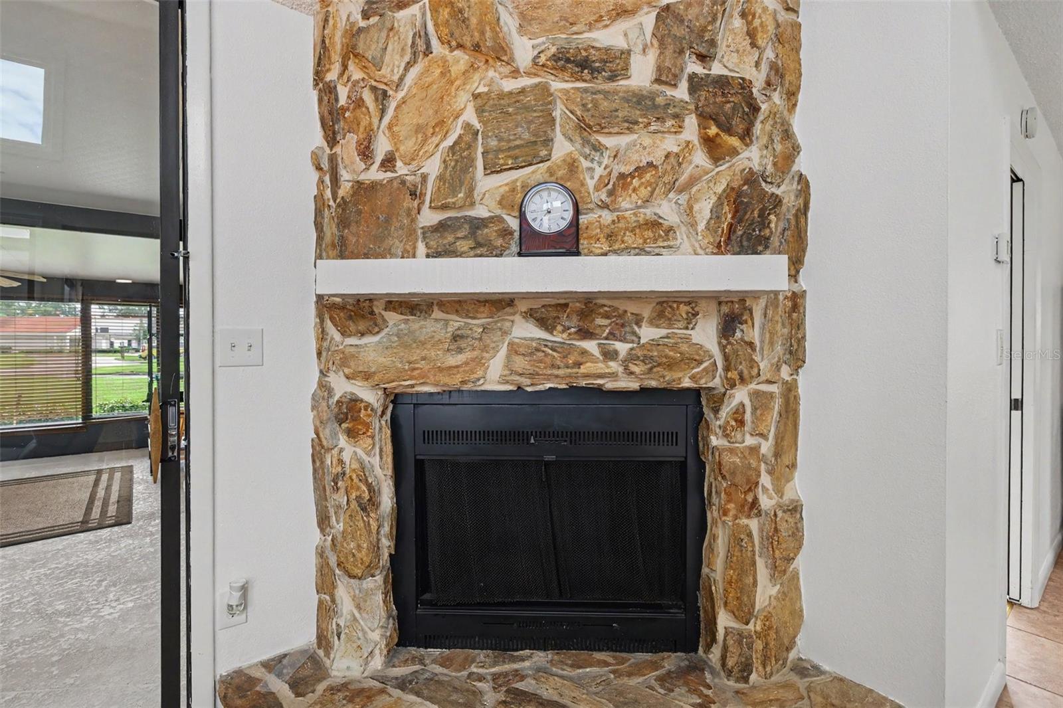
Located in the highly sought after Walden Lake golf cart friendly community, this home seamlessly combines low maintenance living with major system upgrades. All major infrastructure updates have been expertly taken care of, including a brand-new 2025 metal roof, upgraded electrical panel, complete plumbing replacement, and a new HVAC system with a transferable warranty and a whole-house backup generator with a dedicated propane tank. Inside, enjoy fresh interior paint, durable LVP and tile flooring throughout (no carpet), a water softener system, a cozy brick fireplace, and an indoor laundry room equipped with a wash sink and a newly added dryer vent extractor. The kitchen also features a newly added vent extractor. Bring your own design ideas to customize the original kitchen and bathroom spaces over time! For added versatility, the spacious enclosed insulated lanai makes a ideal multi-purpose room—perfect for a home office, den, or hobby space. Additional features include an added atrium sump pump, improved gutters, a 2-car garage, and extra guest parking. The low monthly HOA covers exterior building maintenance and grounds care, granting access to 2 community swimming pools, scenic walking trails, a neighborhood park, and resident fishing on nearby Mud Lake. Ideal location just minutes from Historic Downtown Plant City, local parks, strawberry farms, dining, shopping, and quick access to I-4 for a seamless commute to both Tampa and Lakeland! Schedule your tour today!

$1,830/mo

Est. mortgage payment based on a $275,000 home price.

All estimates are provided by Luxury Presence for informational purposes only. Actual amounts may vary.

Additional information

MLS® ID
TB8553974

Interior Features

Bedrooms
3
Bathrooms
2
Fireplace
Yes
Cooling
Yes
Heating
Yes
Basement
No

Exterior Features

Lot Size
0.06 Acres

Other Property Details

Taxes
$3,706
Tax Frequency
Annually
Association Fee Frequency
Monthly
Garage
Yes
View
Yes
Pets Allowed
Yes
55+/Senior Community
No

Listings courtesy of Stellar MLS as distributed by MLS GRID

All information deemed reliable but not guaranteed and should be independently verified. All properties are subject to prior sale, change or withdrawal. Neither listing broker(s) nor Allux Real Estate shall be responsible for any typographical errors, misinformation, misprints and shall be held totally harmless. Properties displayed may be listed or sold by various participants in the MLS. 

Based on information submitted to the MLS GRID as of 2:01 PM UTC on 10/7/2026. All data is obtained from various sources and may not have been verified by broker or MLS GRID. Supplied Open House Information is subject to change without notice. All information should be independently reviewed and verified for accuracy. Properties may or may not be listed by the office/agent presenting the information.

©2026 Stellar MLS . All rights reserved.

DMCA Notice

Powered by Luxury Presence