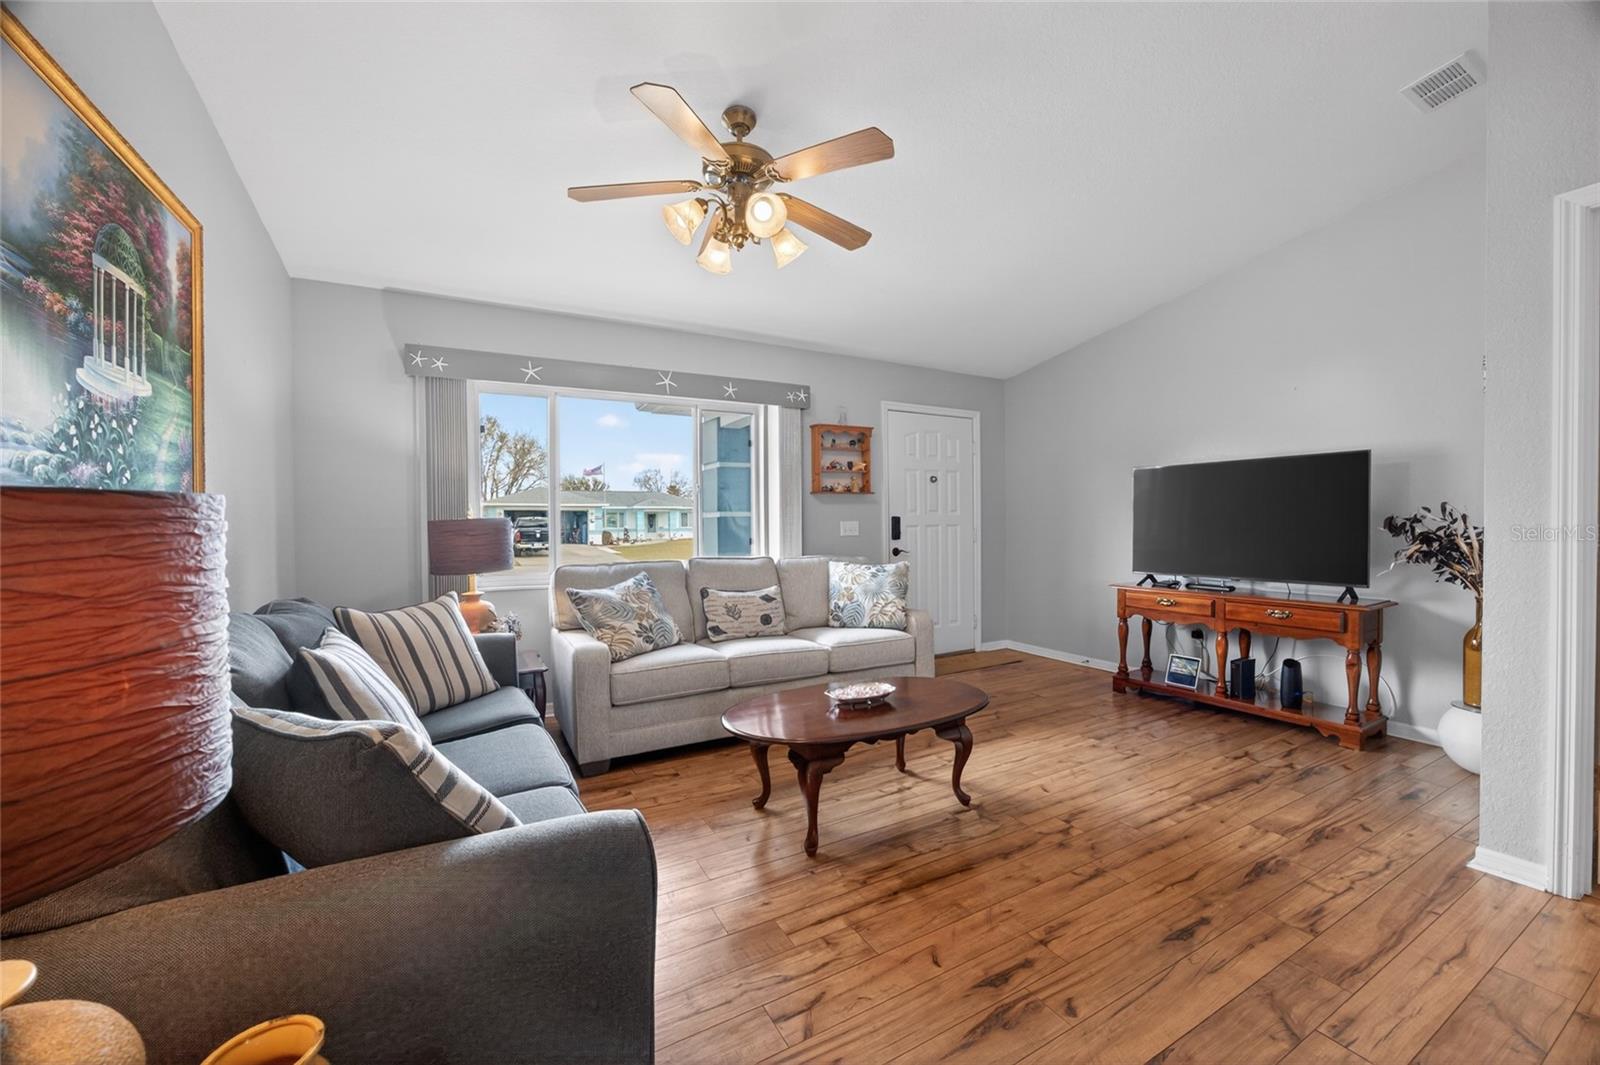
Property photo 1
Property photo 2
Property photo 3
Property photo 4
Property photo 5
2 Beds
2 Baths
1,148 sqft

$229,000

6196 SW 101ST PL, OCALA FL, 34476

Price per sqft$199.48
Built in1997
Property size1,148 sqft
Property typeResidential
Courtesy of CROWN & GLORY REALTY INC, Bobbie Jo Clark  Listing Contact: 352-274-8046

Overview

Active

Listed Mar 5, 2026

Updated Jun 1

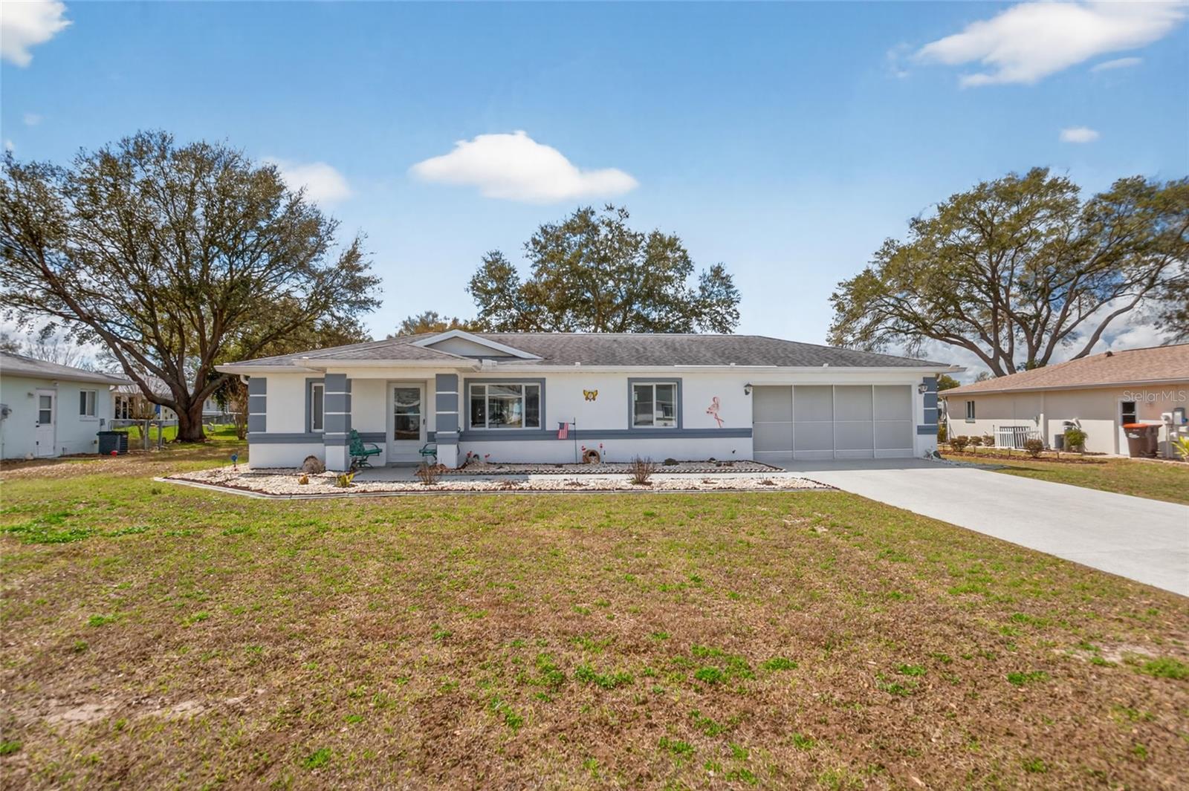
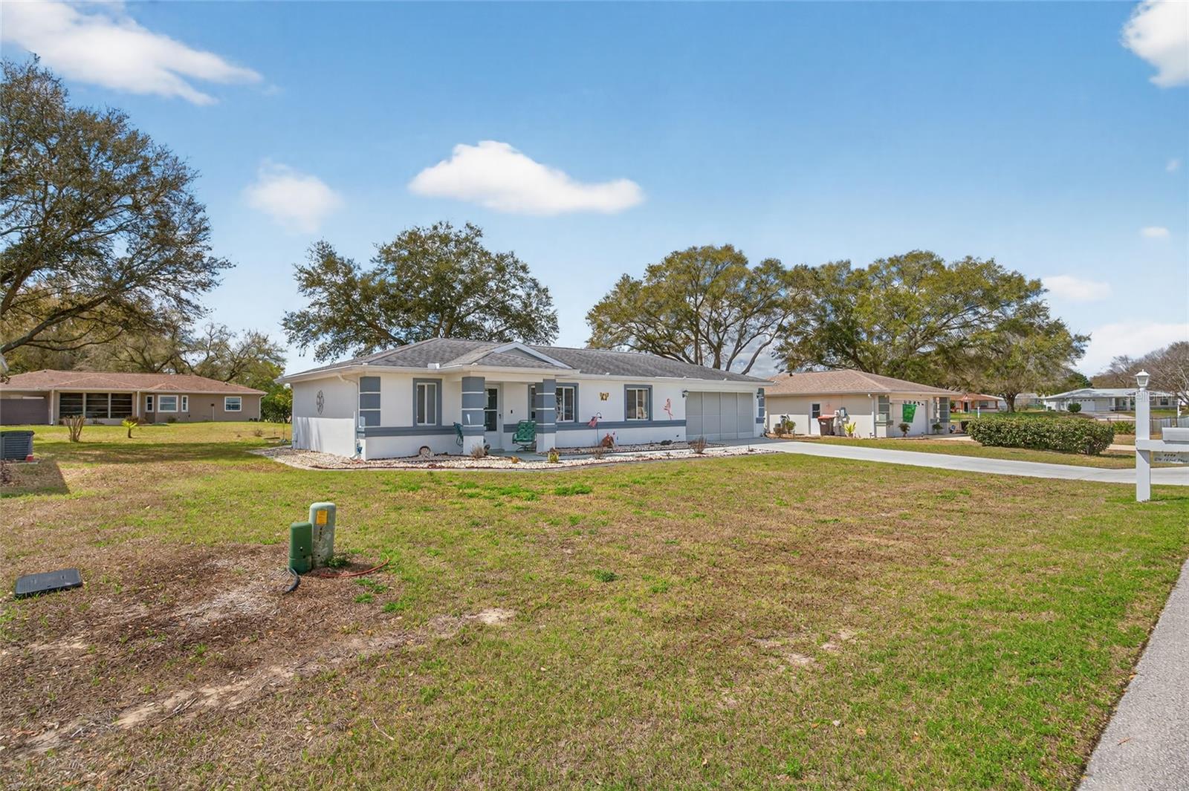
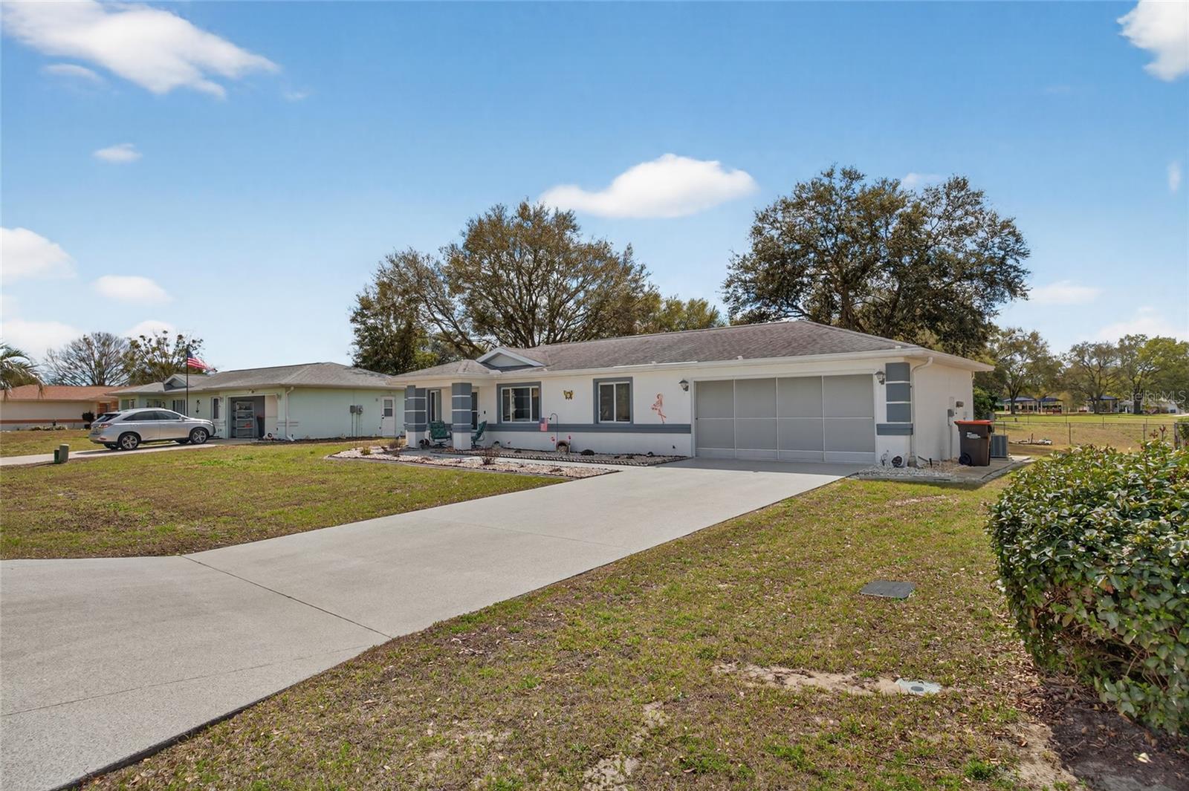
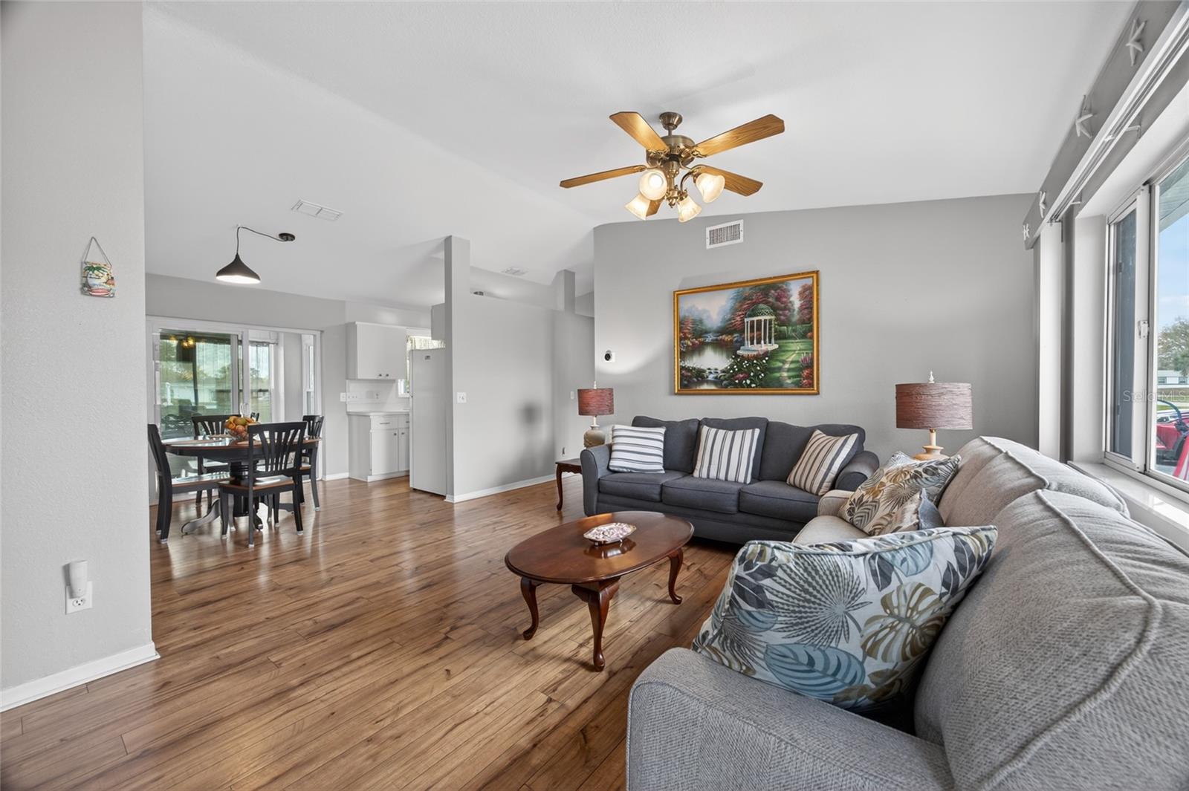
Welcome to this beautifully well-maintained home located in the desirable 55+ community of Cherrywood Estates in Ocala! Situated at 6196 SW 101st Place, this charming 2-bedroom, 2-bath home offers comfort, style, and easy Florida living in a friendly, golf-cart-friendly neighborhood. Step inside and you’ll immediately notice the lovely LVP flooring throughout the home — with NO carpet, making it both stylish and easy to maintain. The home features a bright dining area that opens to the spacious living room, creating a welcoming space perfect for relaxing or entertaining. The kitchen includes a cozy breakfast nook, ideal for morning coffee or casual meals. Enjoy peace of mind with major updates already completed, including a new roof and HVAC system installed in 2020. Whole house water softner. Pre-wired generator hook-up. One of the highlights of this home is the additional living space. A 10 x 15 enclosed patio offers a wonderful bonus room that can be used as a sitting room, hobby space, or home office. Step outside to the 10 x 24 screened patio, perfect for grilling, entertaining guests, or simply relaxing and enjoying Florida’s beautiful weather. Cherrywood Estates is known for its active lifestyle and welcoming atmosphere, and the HOA includes cable and internet, adding even more value and convenience. Plus, the neighborhood is golf cart friendly, making it easy and fun to explore the community and amenities. Whether you’re looking to downsize or enjoy a relaxed retirement lifestyle, this move-in ready home offers comfort, charm, and the best of Florida living. Come see why so many love calling Cherrywood Estates home!

$1,524/mo

Est. mortgage payment based on a $229,000 home price.

All estimates are provided by Luxury Presence for informational purposes only. Actual amounts may vary.

Additional information

MLS® ID
OM719965

Interior Features

Bedrooms
2
Bathrooms
2
Cooling
Yes
Heating
Yes
Basement
No

Exterior Features

Lot Size
0.24 Acres

Other Property Details

Taxes
$2,872
Tax Frequency
Annually
Association Fee Frequency
Monthly
Secondary Association Fee
$143
Secondary Association Fee Frequency
Monthly
Garage
Yes
Pets Allowed
Yes
55+/Senior Community
Yes

Listings courtesy of Stellar MLS as distributed by MLS GRID

All information deemed reliable but not guaranteed and should be independently verified. All properties are subject to prior sale, change or withdrawal. Neither listing broker(s) nor Allux Real Estate shall be responsible for any typographical errors, misinformation, misprints and shall be held totally harmless. Properties displayed may be listed or sold by various participants in the MLS. 

Based on information submitted to the MLS GRID as of 6:04 PM UTC on 10/7/2026. All data is obtained from various sources and may not have been verified by broker or MLS GRID. Supplied Open House Information is subject to change without notice. All information should be independently reviewed and verified for accuracy. Properties may or may not be listed by the office/agent presenting the information.

©2026 Stellar MLS . All rights reserved.

DMCA Notice

Powered by Luxury Presence