Property photo 1
Property photo 2
Property photo 3
Property photo 4
Property photo 5
3 Beds
3 Baths
2,175 sqft

$464,700

3910 LIBERTY HILL DR, CLERMONT FL, 34711

Price per sqft$213.66
Built in2002
Property size2,175 sqft
Property typeResidential
Courtesy of EXP REALTY LLC, Caroline Vansevenant  Listing Contact: 888-883-8509

Overview

Active

Listed Jul 15, 2026

Updated 6 days ago

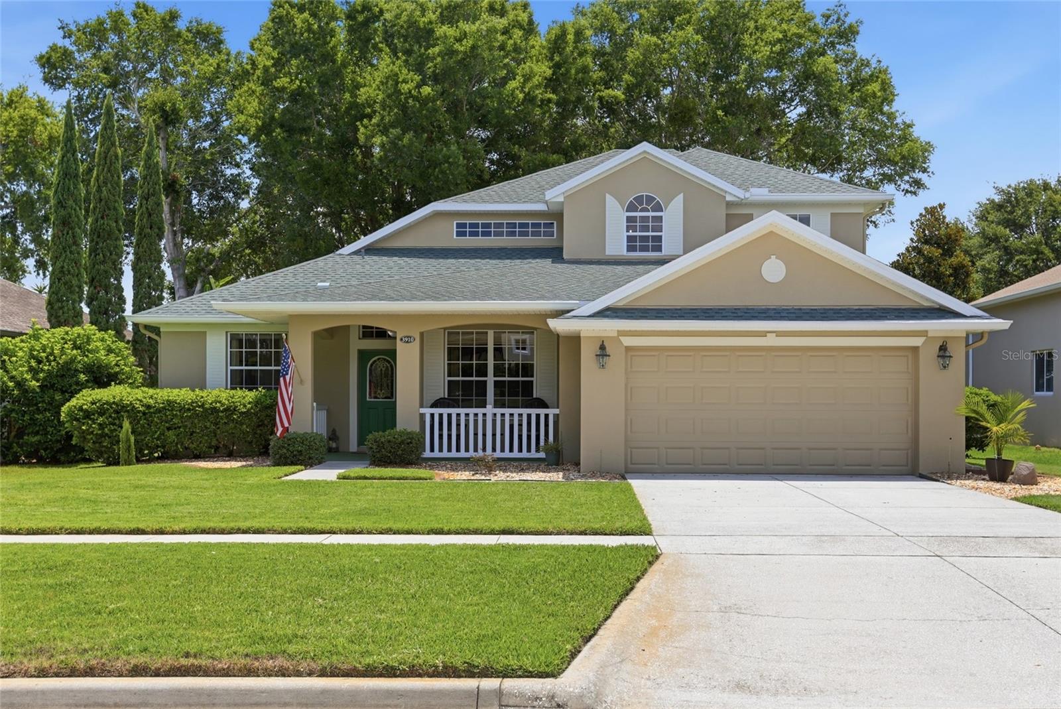
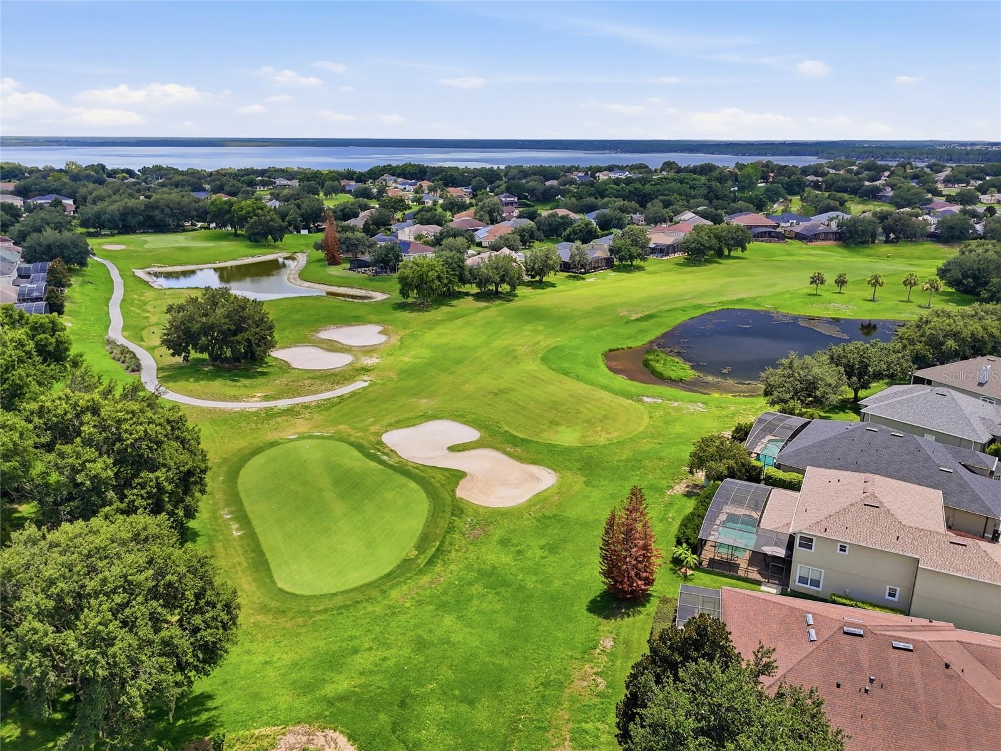
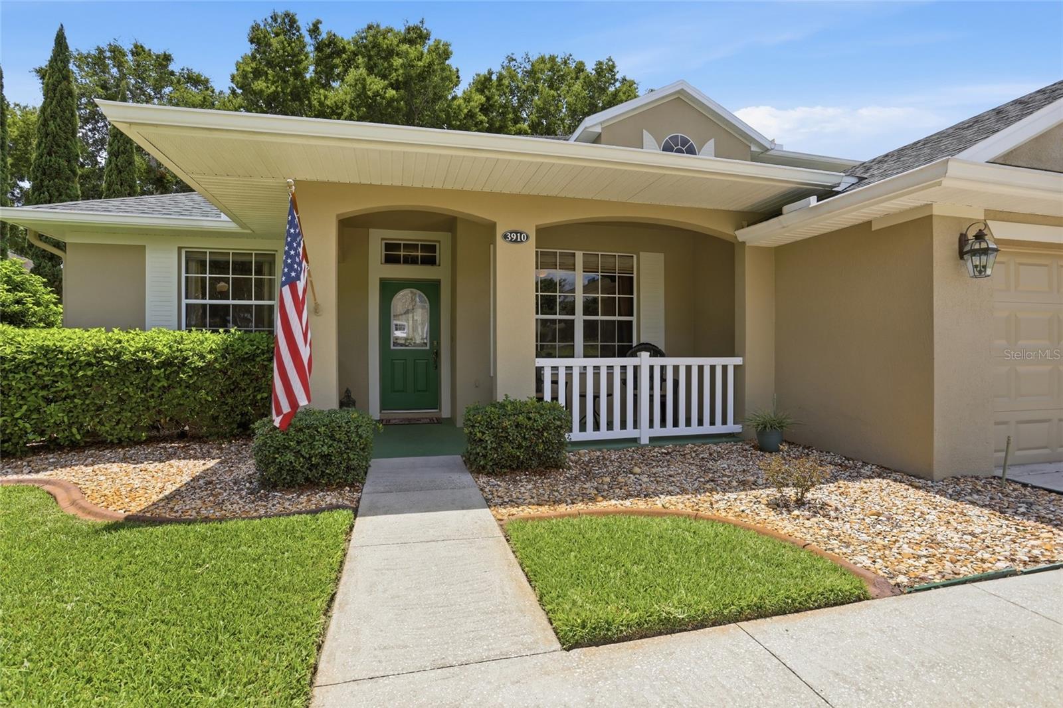
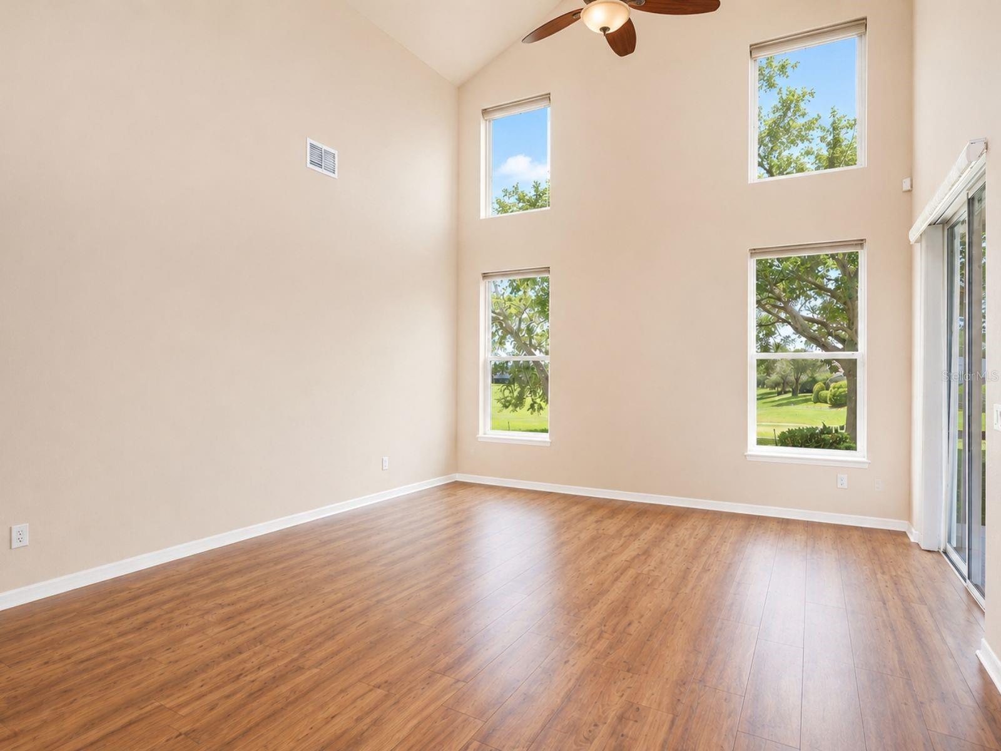
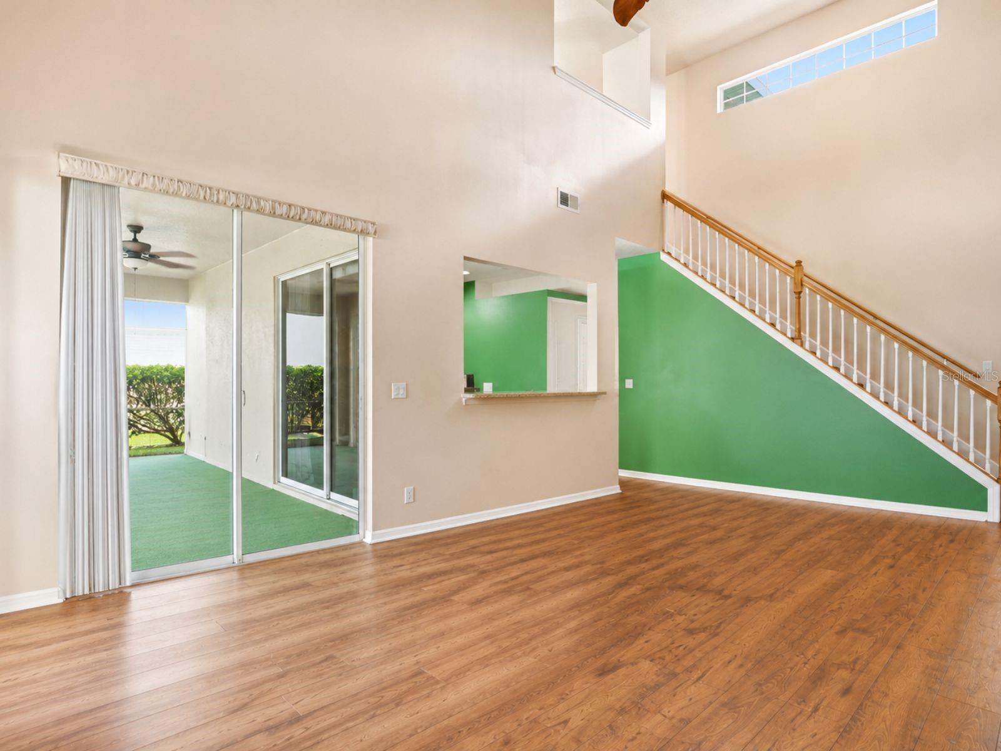
Virtually Staged. ***PRICE IMPROVEMENT*** Welcome to this beautifully maintained home in the highly sought-after Legends Golf & Country Club, a guard-gated community offering resort-style amenities and an exceptional lifestyle. This spacious home features an open-concept floor plan with 3 bedrooms, a loft, and two versatile flex rooms that can be used as home offices, guest bedrooms, playrooms, hobby spaces, or tailored to fit your lifestyle. Soaring ceilings and abundant natural light create a bright, open, and inviting atmosphere throughout the home. The spacious first-floor primary suite offers a peaceful retreat with beautiful views overlooking the 7th green of the Legends golf course, creating the perfect setting to start and end your day. The kitchen is equipped with stainless steel appliances and overlooks the living and dining areas, making it ideal for both everyday living and entertaining. Step outside to the covered, screened-in patio, where you can enjoy peaceful golf course views year-round. The backyard overlooks the 7th green, offering a picturesque setting for relaxing with your morning coffee, unwinding in the evening, or entertaining family and friends. Residents enjoy access to outstanding community amenities, including a clubhouse, community pool, fitness center, tennis courts, playground, golf course, and more. Conveniently located near shopping, dining, schools, and major roadways, this home offers the perfect blend of comfort, flexibility, and community living.

$3,092/mo

Est. mortgage payment based on a $464,700 home price.

All estimates are provided by Luxury Presence for informational purposes only. Actual amounts may vary.

Additional information

MLS® ID
O6425373

Interior Features

Bedrooms
3
Bathrooms
3
Cooling
Yes
Heating
Yes
Basement
No

Exterior Features

Lot Size
0.17 Acres

Other Property Details

Taxes
$2,568
Tax Frequency
Annually
Association Fee Frequency
Monthly
Garage
Yes
View
Yes
Pets Allowed
Yes
55+/Senior Community
No

Listings courtesy of Stellar MLS as distributed by MLS GRID

All information deemed reliable but not guaranteed and should be independently verified. All properties are subject to prior sale, change or withdrawal. Neither listing broker(s) nor Allux Real Estate shall be responsible for any typographical errors, misinformation, misprints and shall be held totally harmless. Properties displayed may be listed or sold by various participants in the MLS. 

Based on information submitted to the MLS GRID as of 11:13 PM UTC on 9/20/2026. All data is obtained from various sources and may not have been verified by broker or MLS GRID. Supplied Open House Information is subject to change without notice. All information should be independently reviewed and verified for accuracy. Properties may or may not be listed by the office/agent presenting the information.

©2026 Stellar MLS . All rights reserved.

DMCA Notice

Powered by Luxury Presence