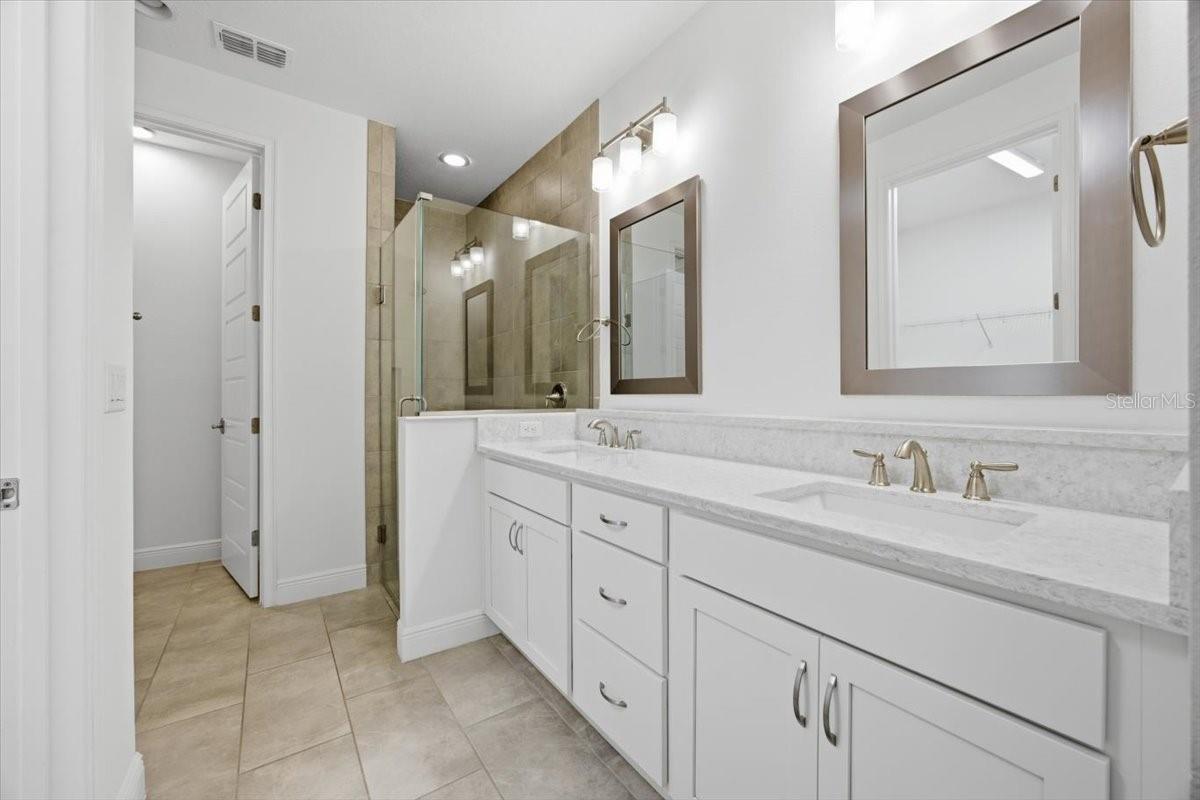
Property photo 1
Property photo 2
Property photo 3
Property photo 4
Property photo 5
4 Beds
4 Baths
2,310 sqft

$559,990

9874 BUCKLOW HILL DR, ORLANDO FL, 32832

Price per sqft$242.42
Built in2023
Property size2,310 sqft
Property typeTownhomes
Courtesy of FLORIDA HOMEGROUP REALTY LLC, Carolina Jraissati Moutra  Listing Contact: 407-985-4294

Overview

Active

Listed Aug 3, 2026

Updated 3 weeks ago

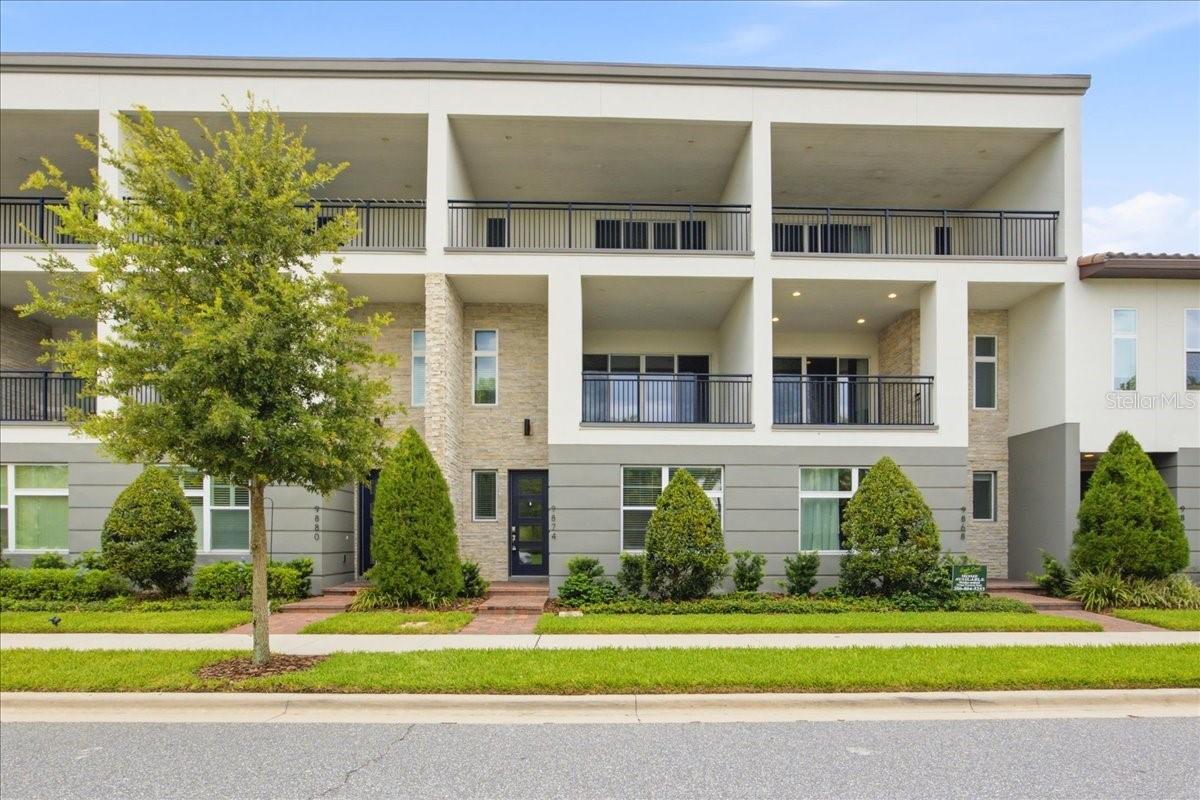
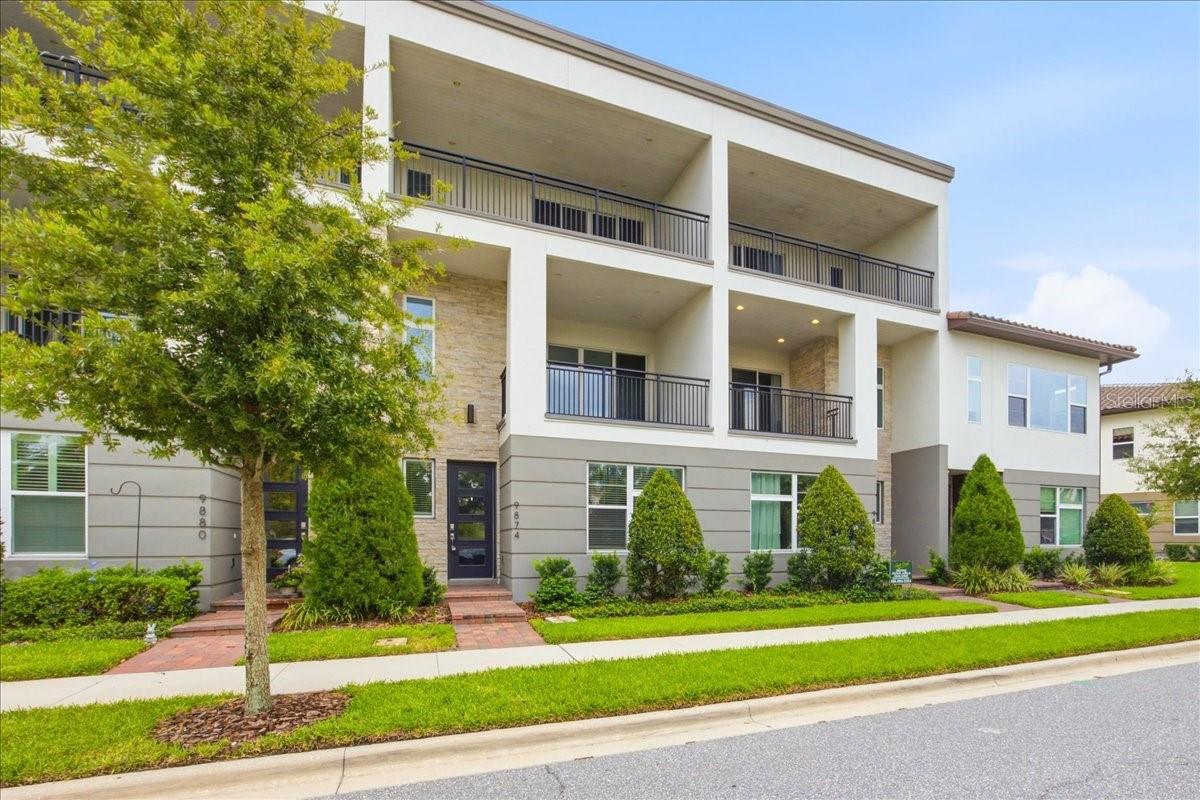
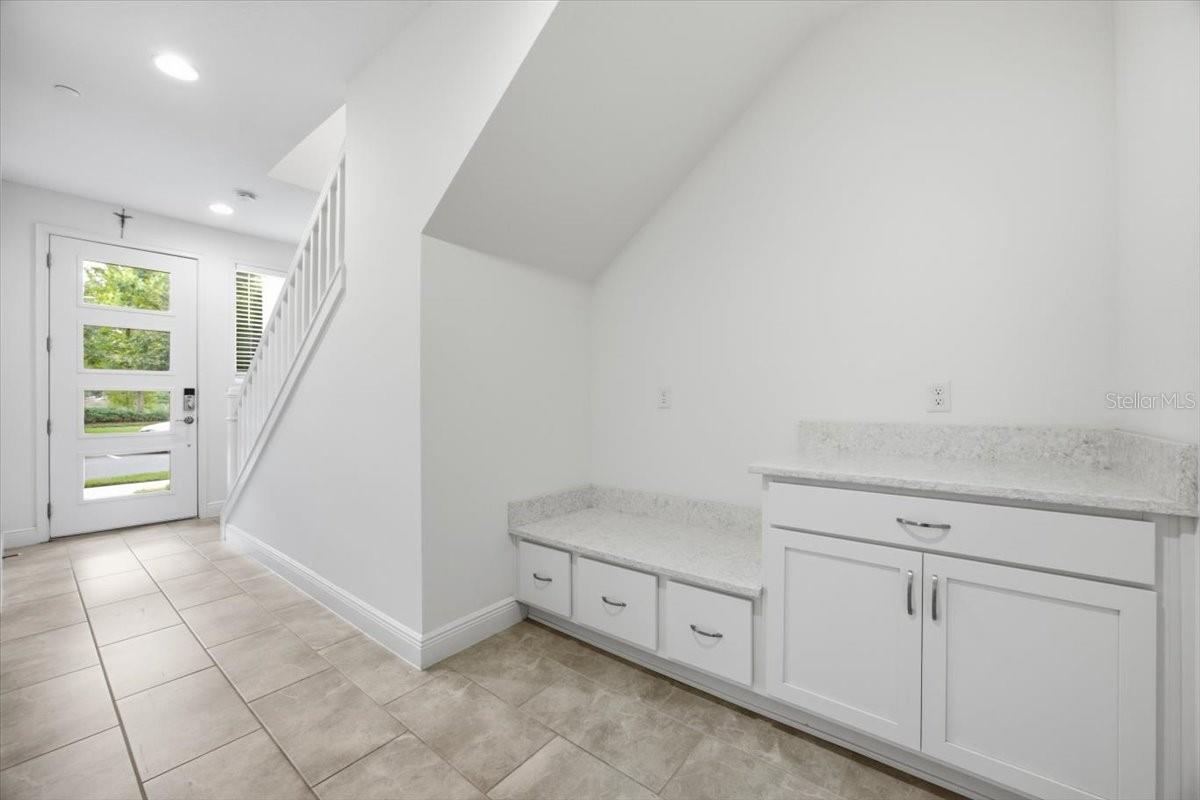
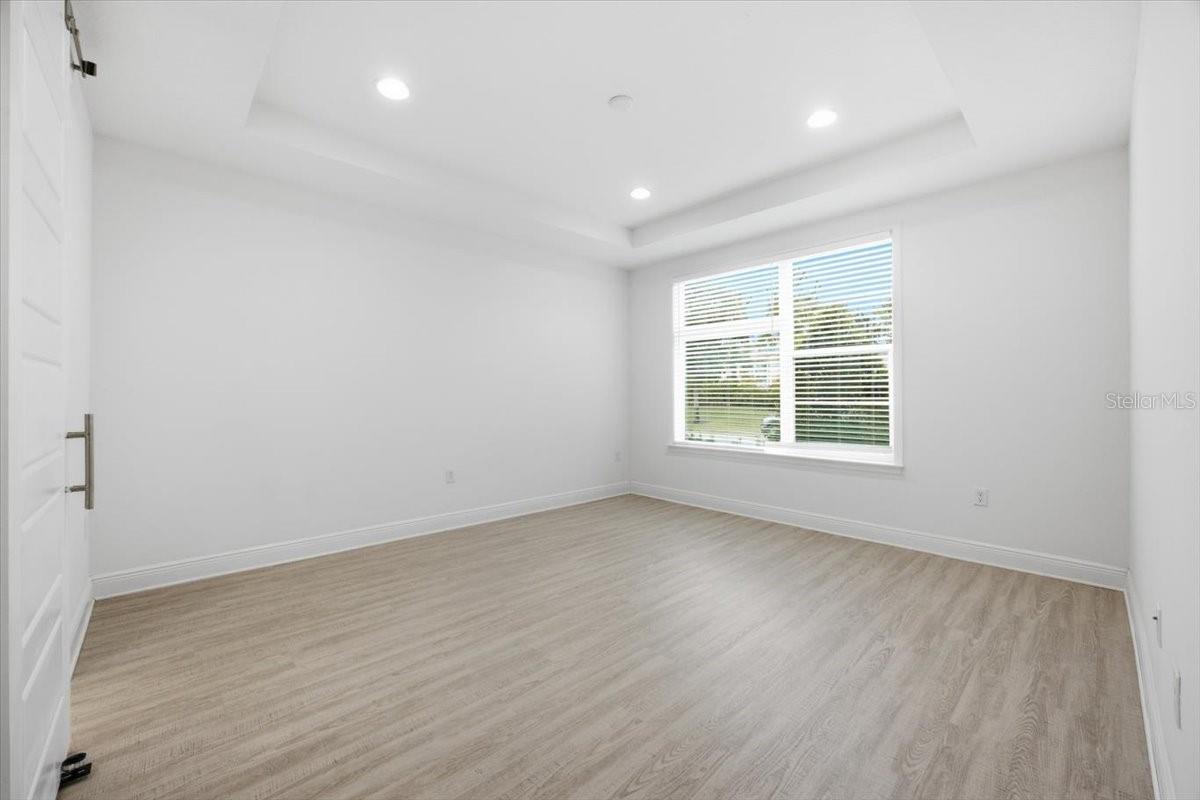
Welcome to 9874 Bucklow Hill Drive a beautiful contemporary townhome built in 2023 and located in the guard-gated golf community of Eagle Creek in the highly desirable Lake Nona area. This impressive three-story residence offers approximately 2,310 square feet of living space, four bedrooms, three-and-a-half bathrooms, and a spacious two-car garage. The thoughtfully designed floor plan features two private primary suites one conveniently located on the first floor and another on the third floor providing exceptional flexibility and privacy for guests or extended family. The bright, open-concept main living area is filled with natural light and flows seamlessly into the modern kitchen, featuring premium stainless steel appliances and ample space for entertaining. Enjoy peaceful water views from two covered balconies, creating the perfect setting for morning coffee or relaxing at the end of the day. A washer and dryer are also included for added convenience. Eagle Creek offers an exceptional resort-style lifestyle with a clubhouse, fitness center, community pools, tennis and basketball courts, a covered playground, multi-purpose field, and an on-site championship golf course. Conveniently located near Lake Nona Medical City, Orlando International Airport, shopping, dining, schools, and major roadways, including SR 417 and SR 528. This move-in-ready home combines contemporary design, flexible living spaces, beautiful views, and an outstanding location.

$3,726/mo

Est. mortgage payment based on a $559,990 home price.

All estimates are provided by Luxury Presence for informational purposes only. Actual amounts may vary.

Additional information

MLS® ID
O6430358

Interior Features

Bedrooms
4
Bathrooms
4
Cooling
Yes
Heating
Yes
Basement
No

Exterior Features

Lot Size
0.05 Acres

Other Property Details

Taxes
$7,600
Tax Frequency
Annually
Association Fee Frequency
Monthly
Garage
Yes
View
Yes
Pets Allowed
Yes
New Construction
Yes
55+/Senior Community
No

Listings courtesy of Stellar MLS as distributed by MLS GRID

All information deemed reliable but not guaranteed and should be independently verified. All properties are subject to prior sale, change or withdrawal. Neither listing broker(s) nor Allux Real Estate shall be responsible for any typographical errors, misinformation, misprints and shall be held totally harmless. Properties displayed may be listed or sold by various participants in the MLS. 

Based on information submitted to the MLS GRID as of 7:07 PM UTC on 10/7/2026. All data is obtained from various sources and may not have been verified by broker or MLS GRID. Supplied Open House Information is subject to change without notice. All information should be independently reviewed and verified for accuracy. Properties may or may not be listed by the office/agent presenting the information.

©2026 Stellar MLS . All rights reserved.

DMCA Notice

Powered by Luxury Presence