Property photo 1
Property photo 2
Property photo 3
Property photo 4
Property photo 5
4 Beds
3 Baths
2,431 sqft

$560,000

7604 52ND TER E, BRADENTON FL, 34203

Price per sqft$230.36
Built in1995
Property size2,431 sqft
Property typeResidential
Courtesy of FINE PROPERTIES, Nancy Fish-Mooney  Listing Contact: 941-782-0000

Overview

Active

Listed Mar 19, 2026

Updated 4 days ago

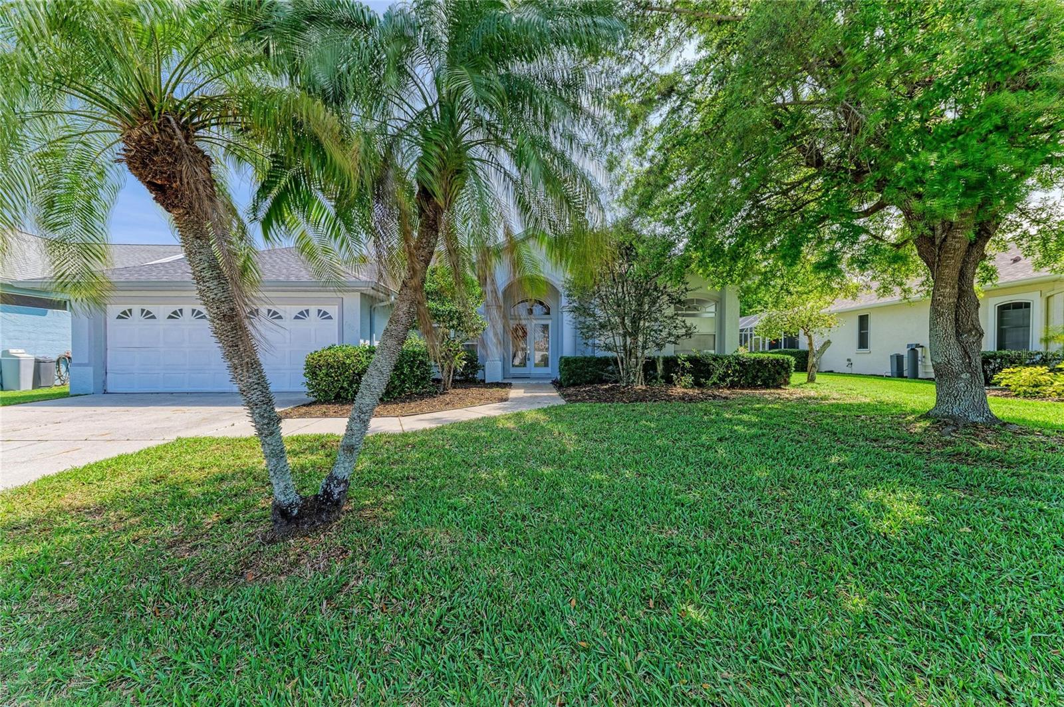
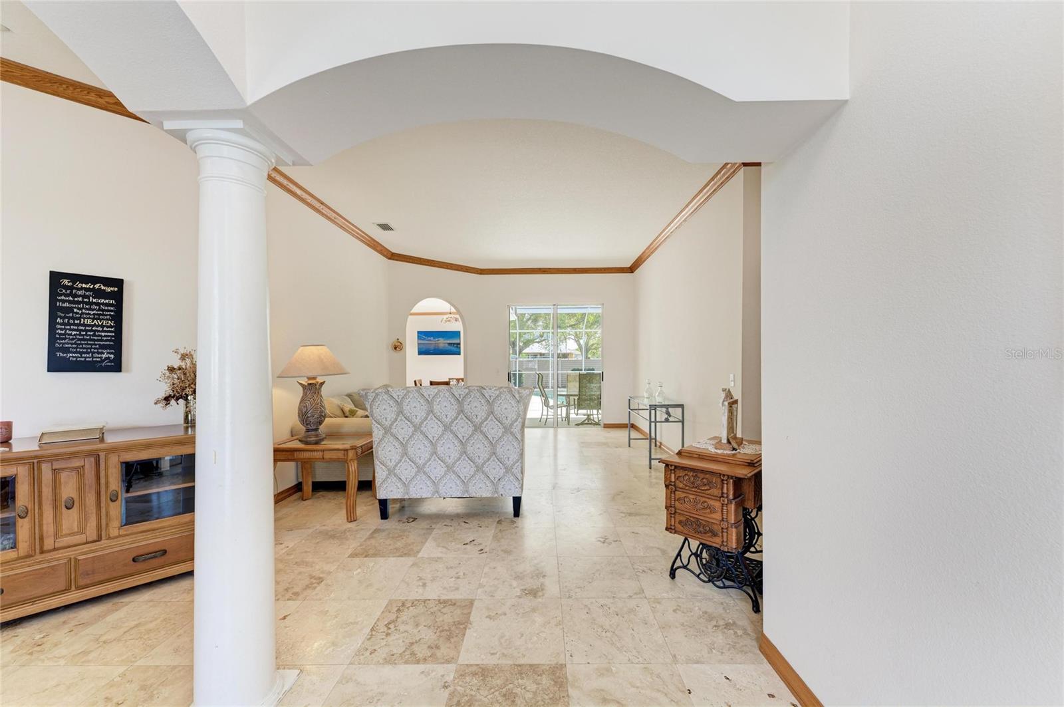
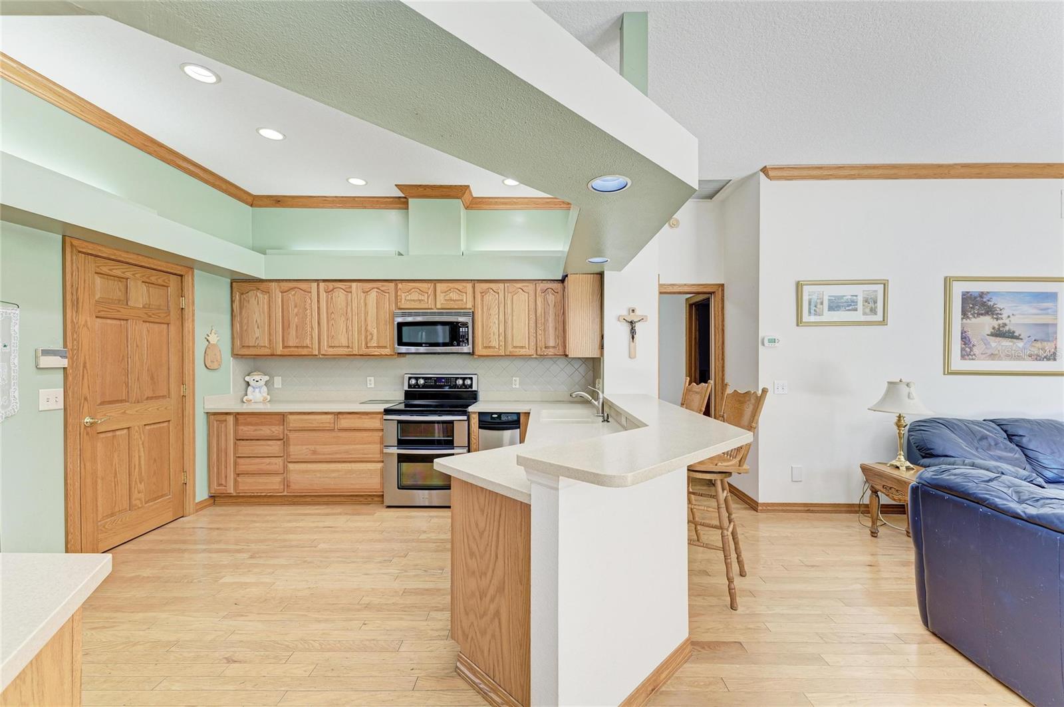
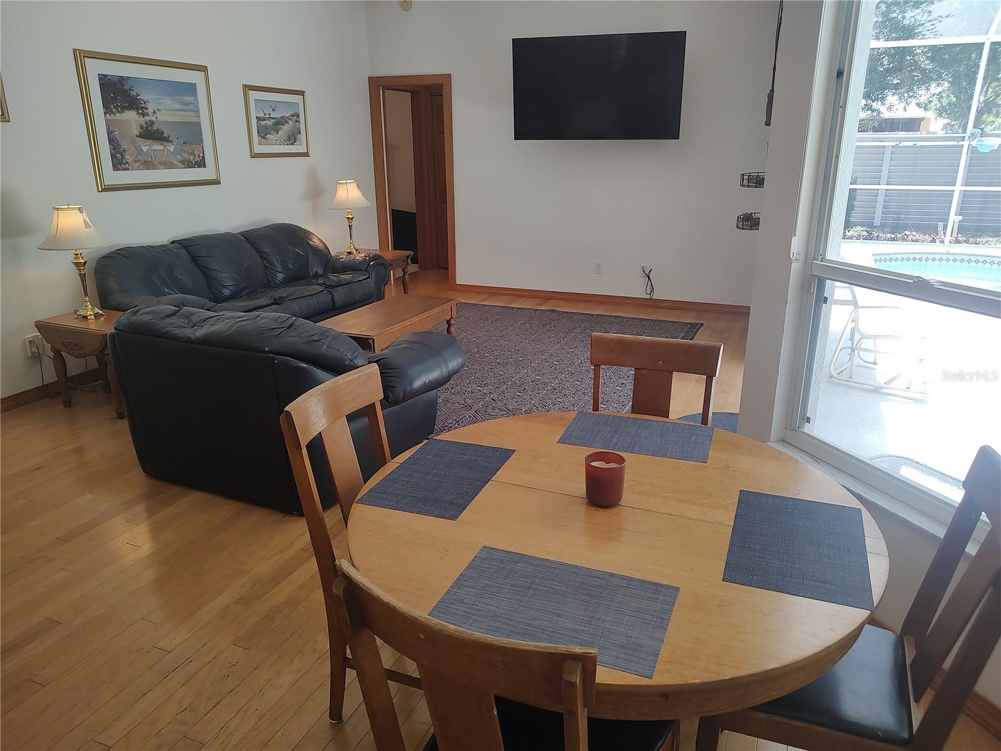
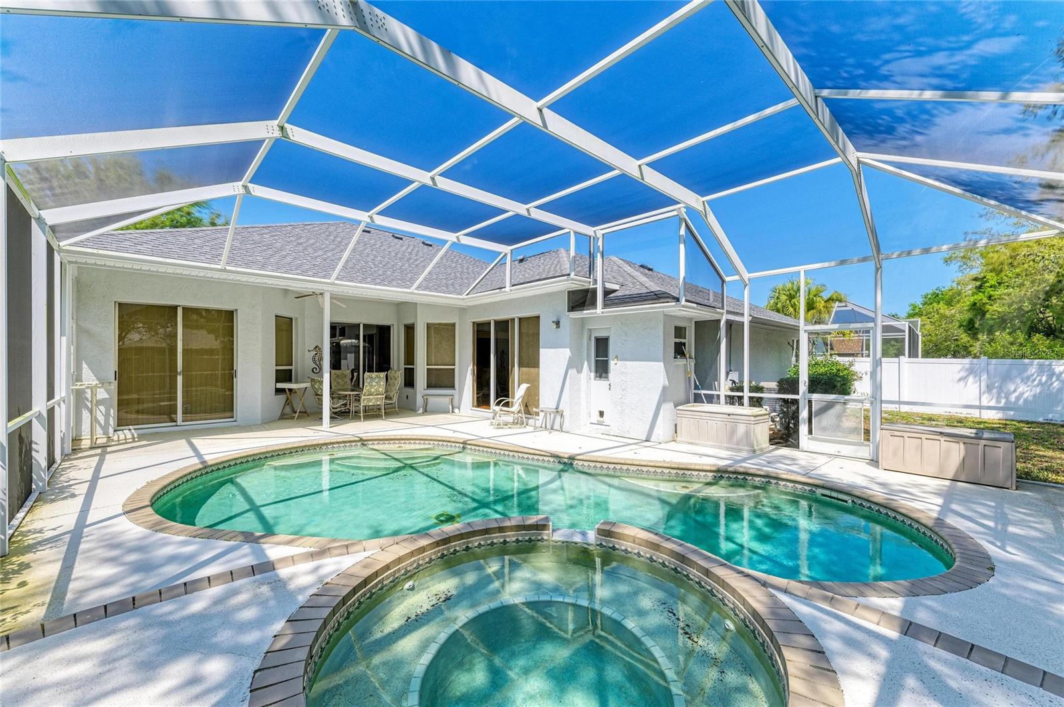
Creekwood Home! MOTIVATED SELLER! Ask about interest rate buydown, Seller will pay up to $5,000.00 for buydown. One of the larger homes in Creekwood. 4 BR, 3 BA with heated pool and spa. Only $182.00 a quarter HOA Fees! Roof Feb. 2021, HVAC System Oct. 2018, Exterior Painted 2021, 10" insulation added 2019, water heater 2018, pool cage painted and rescreened 2025, pool vacuum 2023, pool timer 2026 and all duct work relined in 2021. Central Vacuum System with new hose and main vacuum 2025. Main bedroom, Jack and Jill bedrooms painted 2021. The Jack and Jill BR's were used as Jill and Jill BR's with a solid oak pocket door to close for more privacy and Jack's Bedroom and bathroom which opens to pool are at the back of the house with solid oak 6 panel pocket door for privacy as well. Dining room, living room and family room all painted in 2021. Main bathroom and the jack and jill bathrooms updated in 2021 which includes quartz counters, new toilets and bath tubs. This home features Travertine floors (Sealed March 2021) as you enter through the front door in living-dining areas. Backflow system passed inspection March 2026. Double door entry makes it a breeze to move into this home. The home has a central vacuum system, stainless steel appliances, 6 panel solid Oak doors, Crown Molding and 3 sets of sliding glass doors that all open to the pool area. Kitchen has Oak Cabinets with soft close features, double oven/convection 2025, trash compactor, French Door Refrigerator and bottom freezer 2025, dishwasher 2021, and a freezer in garage. Laundry room has counter space to fold clothes and cabinets above counter and above washer and dryer. Wood Shelves in garage for storage and additional cabinets in garage for more storage and attic space above garage for even more storage! Carpet in bedrooms need to be replaced. Pre wired security system. Excellent location on a cul-de-sac street in a very sought after Community. Community pool, basketball court, tennis court, picnic tables, and pickle ball! Camera on site.

$3,726/mo

Est. mortgage payment based on a $560,000 home price.

All estimates are provided by Luxury Presence for informational purposes only. Actual amounts may vary.

Additional information

MLS® ID
A4684295

Interior Features

Bedrooms
4
Bathrooms
3
Cooling
Yes
Heating
Yes
Basement
No

Exterior Features

Lot Size
0.22 Acres

Other Property Details

Taxes
$4,833
Tax Frequency
Annually
Association Fee Frequency
Monthly
Garage
Yes
Pets Allowed
Yes
Pool
Yes
55+/Senior Community
No

Listings courtesy of Stellar MLS as distributed by MLS GRID

All information deemed reliable but not guaranteed and should be independently verified. All properties are subject to prior sale, change or withdrawal. Neither listing broker(s) nor Allux Real Estate shall be responsible for any typographical errors, misinformation, misprints and shall be held totally harmless. Properties displayed may be listed or sold by various participants in the MLS. 

Based on information submitted to the MLS GRID as of 9:39 PM UTC on 10/7/2026. All data is obtained from various sources and may not have been verified by broker or MLS GRID. Supplied Open House Information is subject to change without notice. All information should be independently reviewed and verified for accuracy. Properties may or may not be listed by the office/agent presenting the information.

©2026 Stellar MLS . All rights reserved.

DMCA Notice

Powered by Luxury Presence