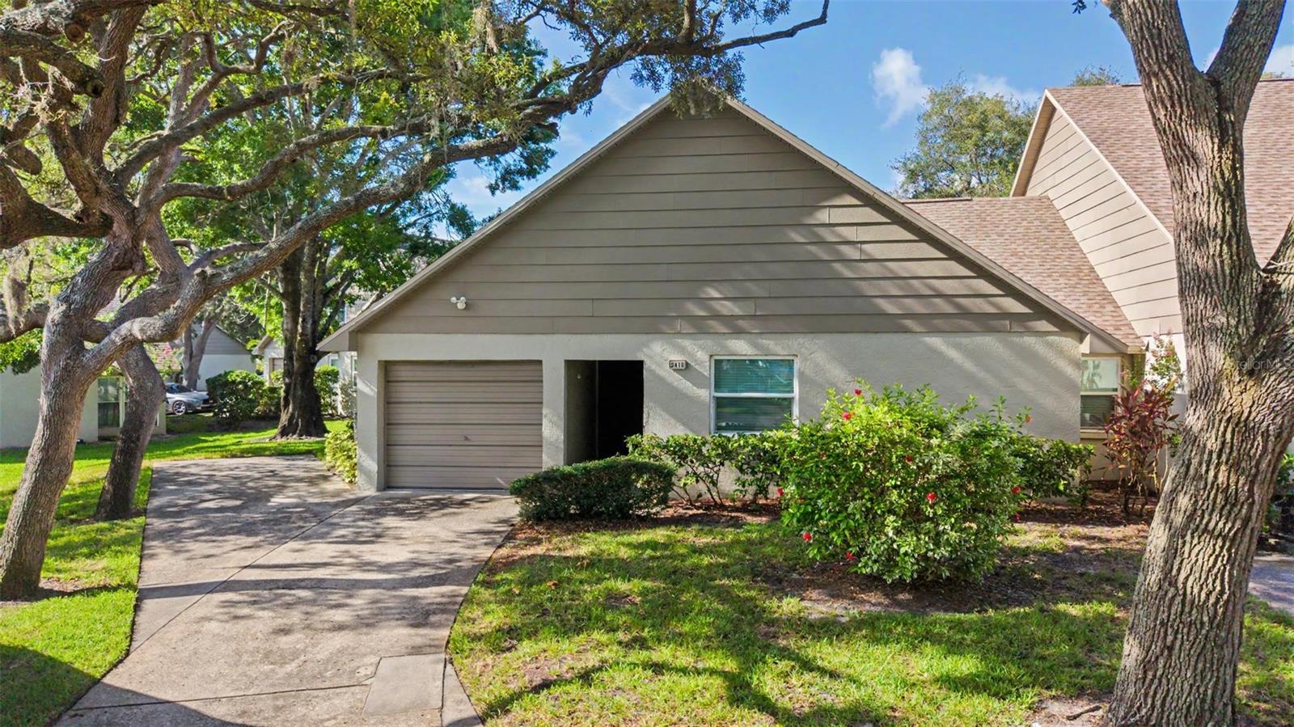
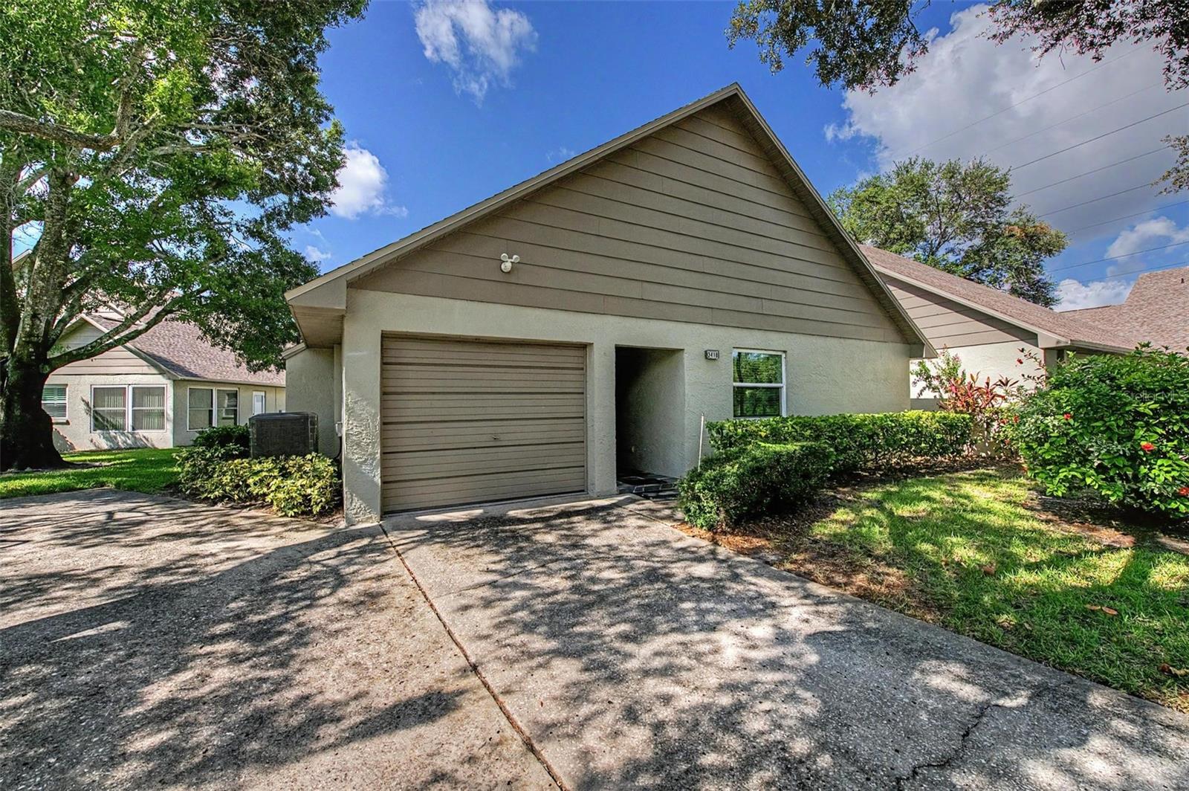
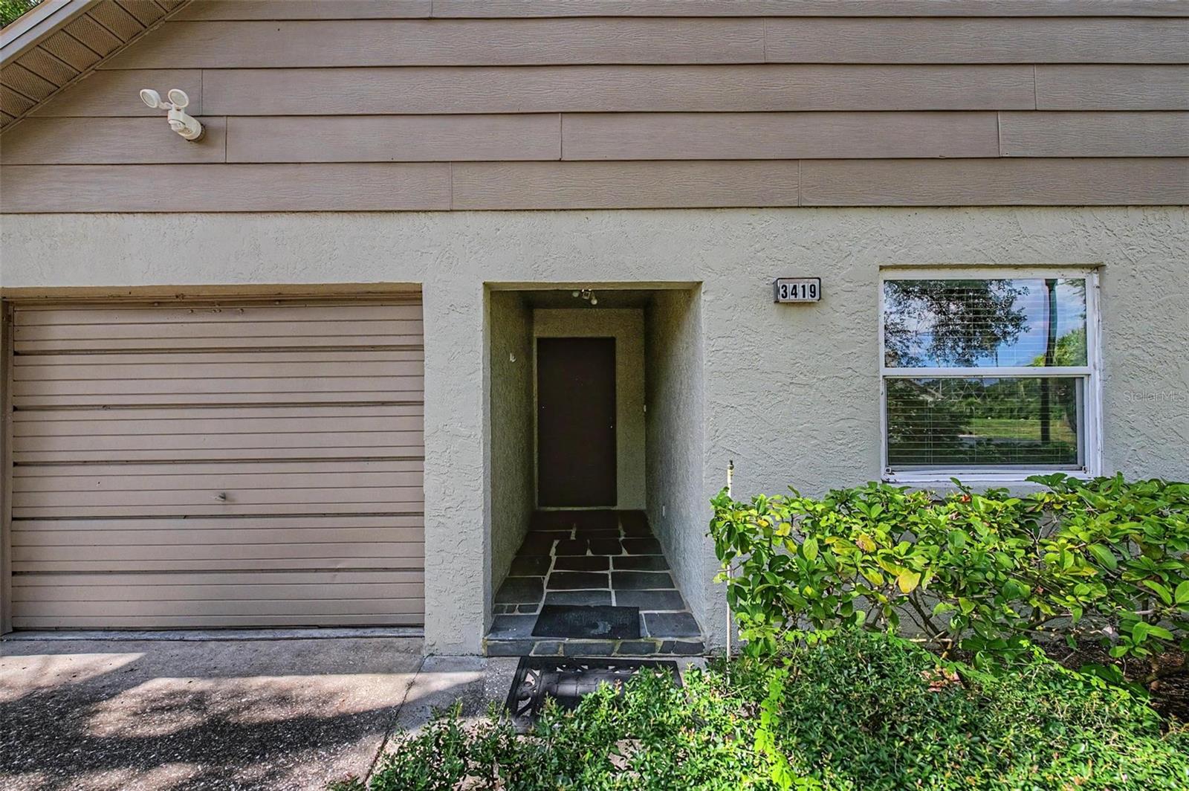
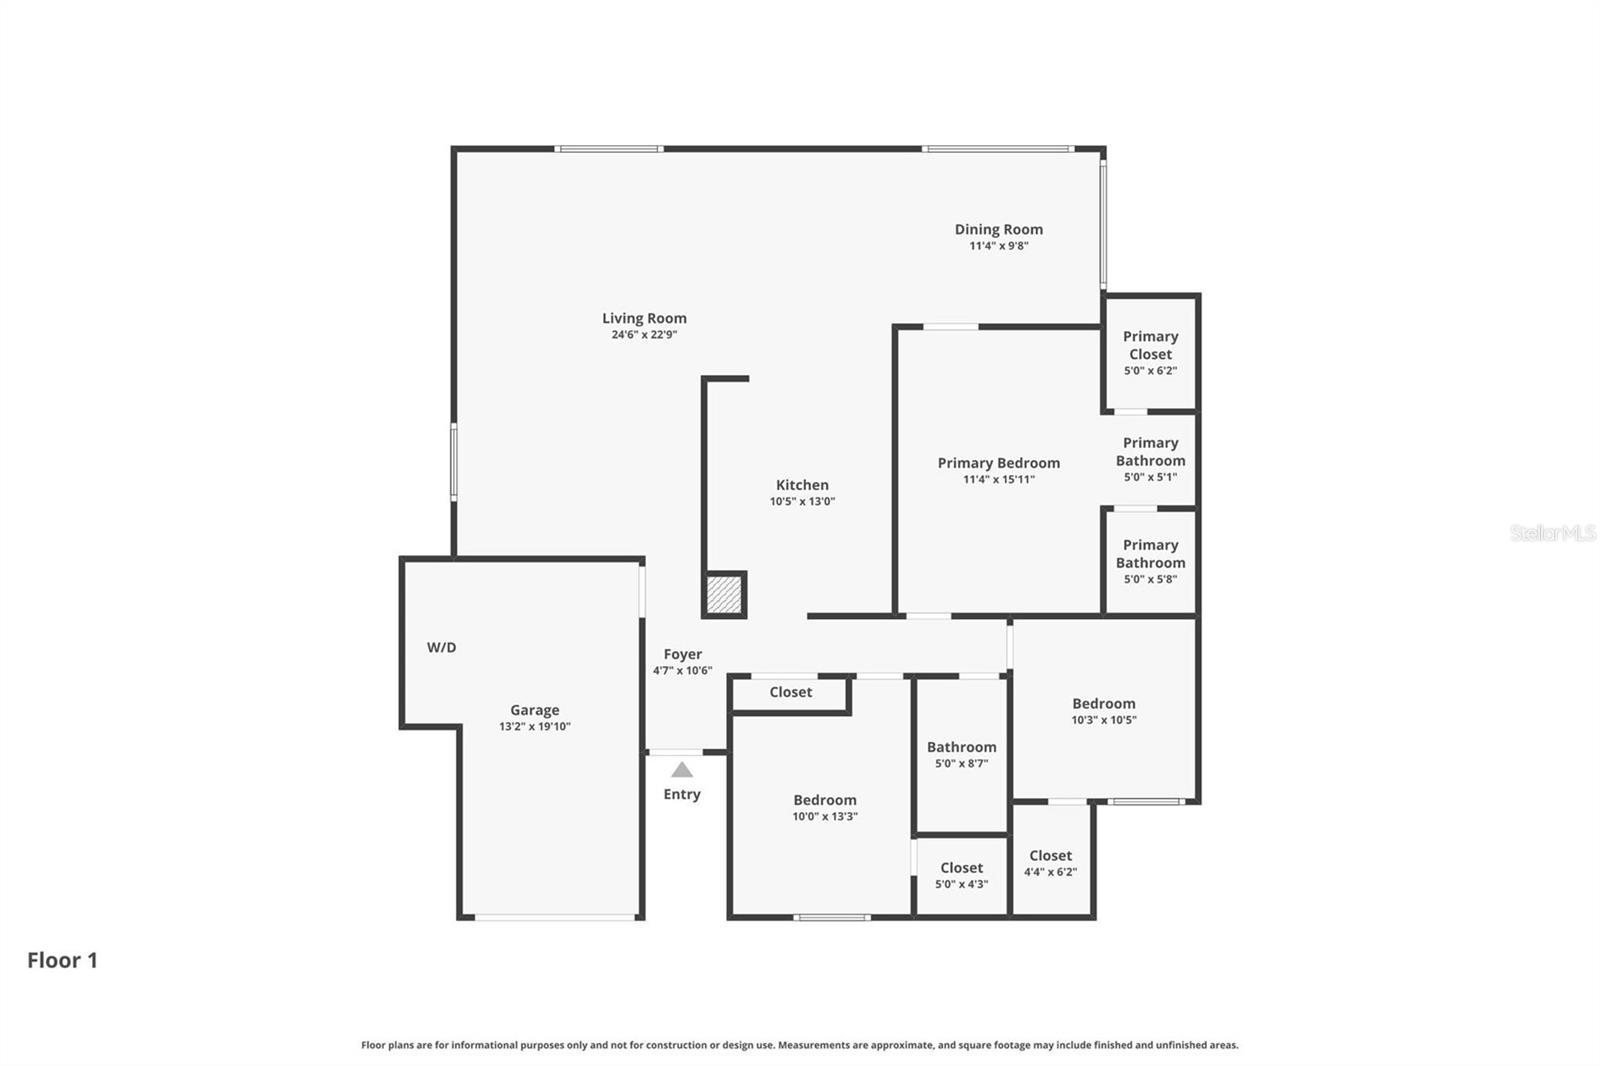
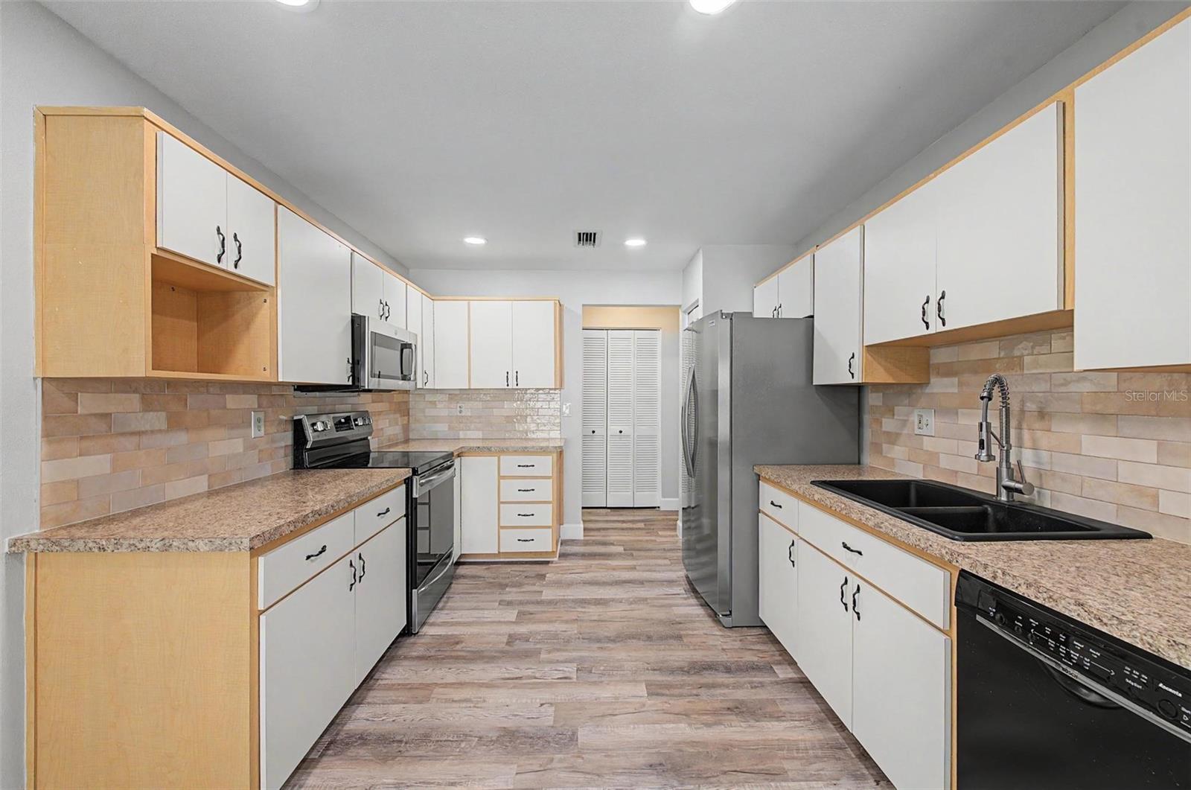
Property photo 1
Property photo 2
Property photo 3
Property photo 4
Property photo 5
3 Beds
2 Baths
1,220 sqft

$255,000

3419 ANNETTE CT, CLEARWATER FL, 33761

Price per sqft$209.02
Built in1980
Property size1,220 sqft
Property typeResidential
Courtesy of WIKLE INCORPORATED, Tina Shank  Listing Contact: 727-781-7974

Overview

Under contract

Pending

Listed Jul 15, 2026

Updated 4h ago

Under contract-accepting backup offers. Welcome to this charming corner villa in the desirable Chateaux Woods community, ideally located in the Countryside corridor of Clearwater. This unit has 3 bedrooms, 2 bathrooms, a 1-car garage and is in a maintenance-free living community combining comfortable living with a convenient location. The kitchen offers ample cabinet and counter space and a pantry. All appliances convey with the home, including a whole-home water softener. The primary suite features a large, low-threshold walk-in shower with a distinctive blue subway-tile accent wall, adding a fresh and updated touch to the bath. Recent improvements include a new roof in 2026, updated flooring, and replacement of all windows and the rear door in 2019. The spacious living area offers plenty of room to relax and entertain, while generous storage includes a sizable coat closet and a walk-in closet in each of the three bedrooms. Enjoy the community pool and the convenience of having the Duke Energy Trail right outside Chateaux Woods, providing easy access to the Pinellas Trail network and making this an ideal setting for walking and biking. This community is centrally located to major roads, golf courses, shopping, restaurants, the Countryside Mall, movies, downtown Dunedin, the Dunedin beaches and more! Short commutes to both Tampa International and St. Pete-Clearwater International Airports. This villa is a must see and a pleasure to show!

$1,697/mo

Est. mortgage payment based on a $255,000 home price.

All estimates are provided by Luxury Presence for informational purposes only. Actual amounts may vary.

Additional information

MLS® ID
TB8529326

Interior Features

Bedrooms
3
Bathrooms
2
Cooling
Yes
Heating
Yes
Basement
No

Other Property Details

Taxes
$2,219
Tax Frequency
Annually
Association Fee Frequency
Monthly
Garage
Yes
Pets Allowed
Yes
55+/Senior Community
No

Listings courtesy of Stellar MLS as distributed by MLS GRID

All information deemed reliable but not guaranteed and should be independently verified. All properties are subject to prior sale, change or withdrawal. Neither listing broker(s) nor Allux Real Estate shall be responsible for any typographical errors, misinformation, misprints and shall be held totally harmless. Properties displayed may be listed or sold by various participants in the MLS. 

Based on information submitted to the MLS GRID as of 9:25 AM UTC on 10/8/2026. All data is obtained from various sources and may not have been verified by broker or MLS GRID. Supplied Open House Information is subject to change without notice. All information should be independently reviewed and verified for accuracy. Properties may or may not be listed by the office/agent presenting the information.

©2026 Stellar MLS . All rights reserved.

DMCA Notice

Powered by Luxury Presence