Property photo 1
Property photo 2
Property photo 3
Property photo 4
Property photo 5
2 Beds
2 Baths
2,181 sqft

$669,000

628 CLEVELAND ST #1507, CLEARWATER FL, 33755

Price per sqft$306.74
Built in2008
Property size2,181 sqft
Property typeCondominium
Courtesy of MIHARA & ASSOCIATES INC., Abi Neal  Listing Contact: 813-960-2300

Overview

Active

Listed Aug 13, 2026

Updated 6 days ago

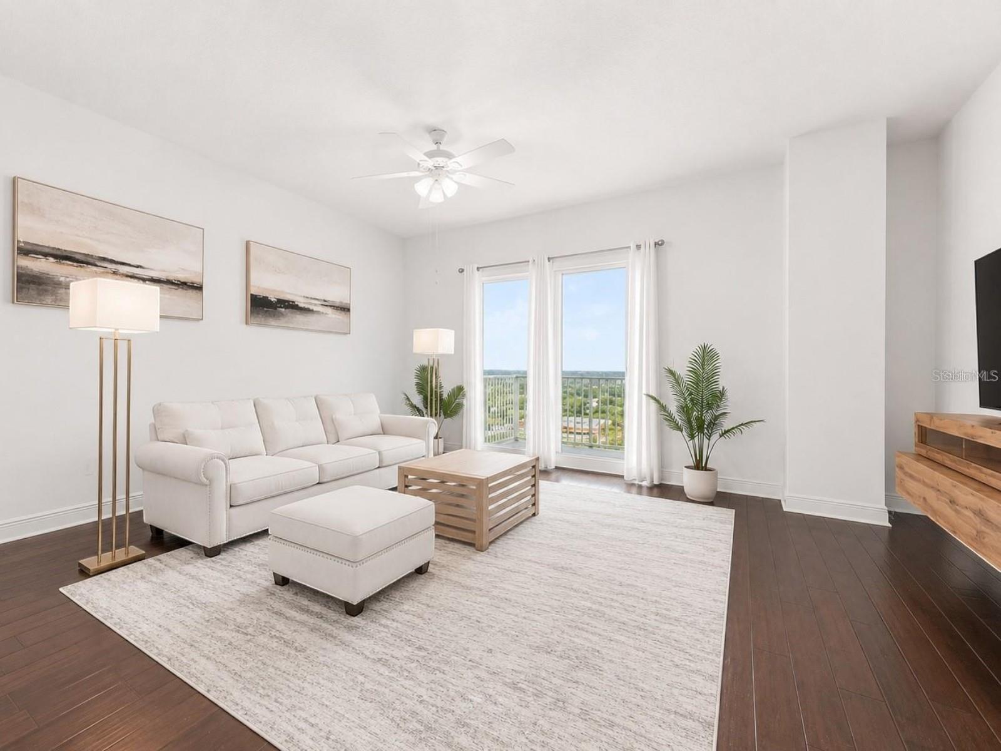
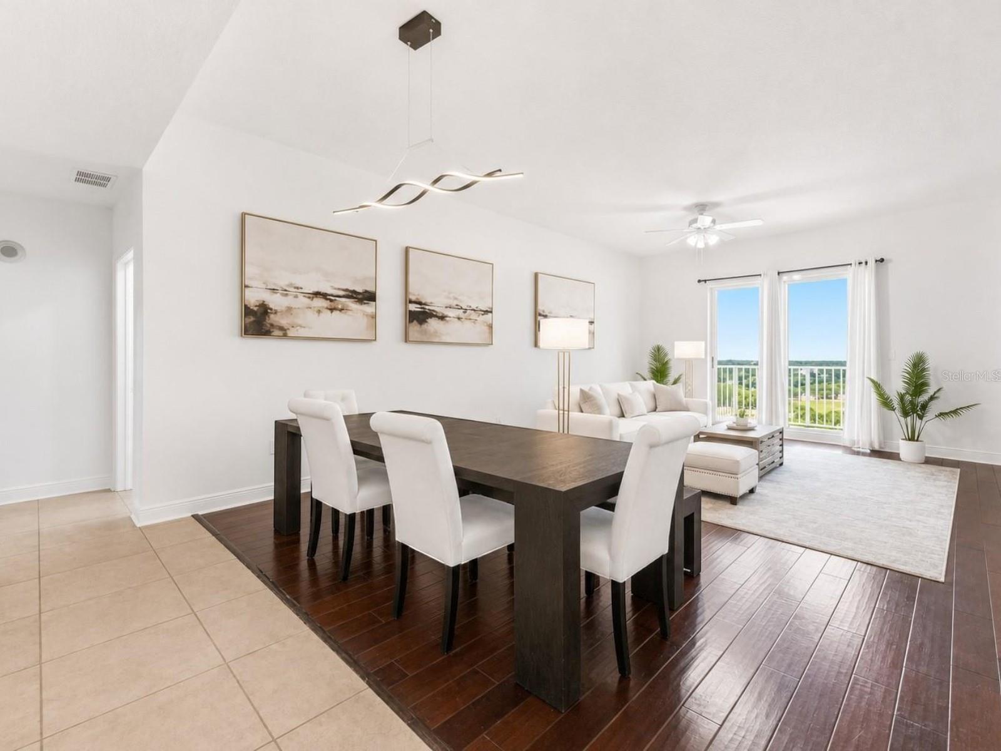
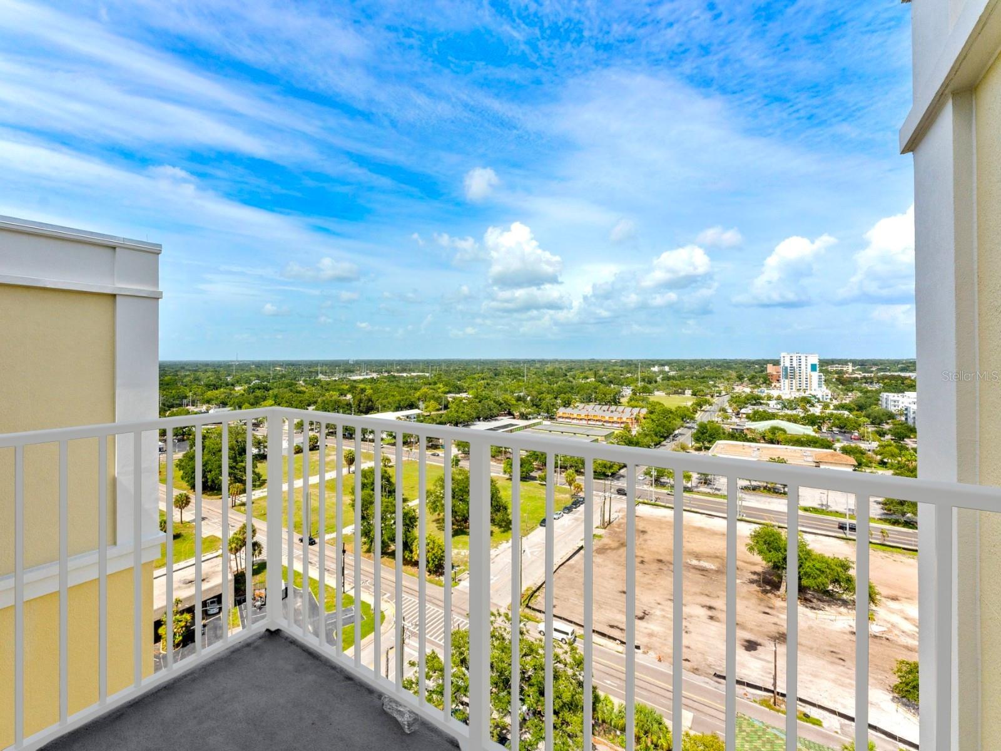
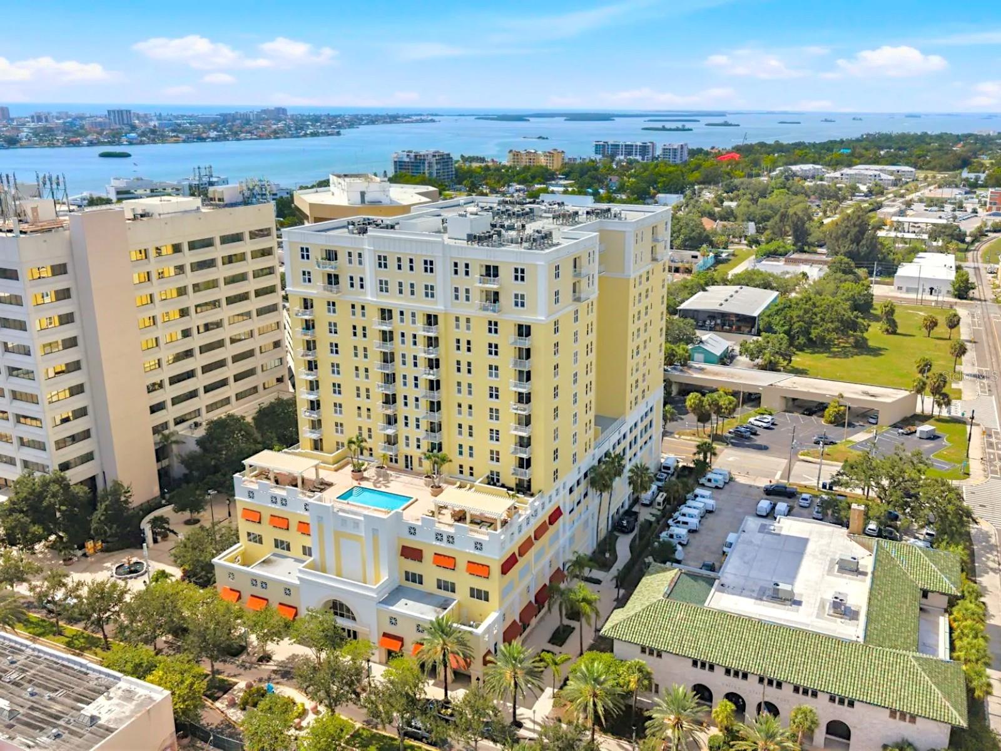
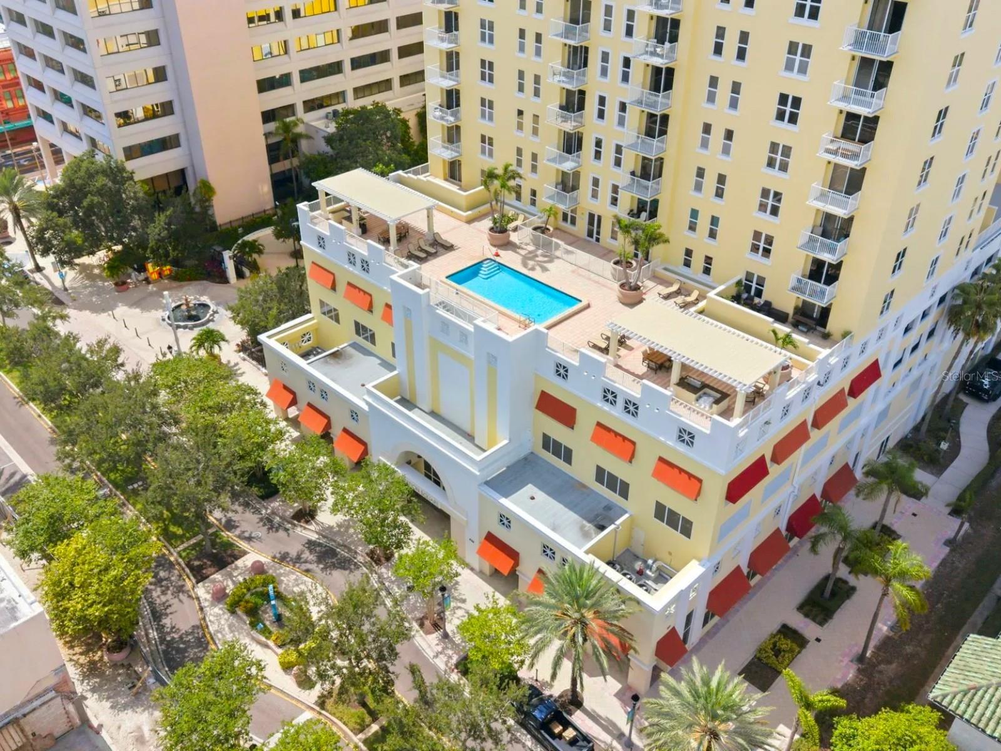
Virtually Staged. 15TH-FLOOR PENTHOUSE WITH SWEEPING SKYLINE VIEWS! At the top of Station Square, Unit 1507 is a true penthouse residence with views across Downtown Clearwater and Tampa Bay from every room. The private balcony is the perfect place to take in the sunrise and watch the city come to life below. Inside, the spacious layout features two bedrooms with walk-in closets, plus a generous den with double closets that can serve as a third bedroom, home office, media room, or guest space. Engineered hardwood flooring extends throughout the main living areas, with tile in the kitchen and bathrooms. Two assigned parking spaces in the gated garage offer incredible convenience. Station Square is pet-friendly, allowing up to two pets, and residents also enjoy a sixth-floor pool and BBQ area, a fitness center, and a clubroom. HOA fees include cable, WiFi, building insurance, water, sewer, waste, and pest control. Step outside and you’re directly on Cleveland Street in the heart of Downtown Clearwater, just steps from Coachman Park, the waterfront, restaurants, shopping, and entertainment. The marina and free ferry to Clearwater Beach are nearby, while the Pinellas Trail runs right past the building, offering easy access to Dunedin and Belleair. With penthouse-level views, flexible living space, two garage parking spaces, and a walkable downtown location, Unit 1507 offers a combination that is hard to find in Clearwater. Unit 1211 is also available, presenting a rare opportunity to purchase both residences. Favorable terms may be considered with a combined purchase.

$4,451/mo

Est. mortgage payment based on a $669,000 home price.

All estimates are provided by Luxury Presence for informational purposes only. Actual amounts may vary.

Additional information

MLS® ID
TB8538665

Interior Features

Bedrooms
2
Bathrooms
2
Cooling
Yes
Heating
Yes
Basement
No

Exterior Features

Lot Size
0.99 Acres

Other Property Details

Taxes
$11,044
Tax Frequency
Annually
Association Fee Frequency
Monthly
View
Yes
Pets Allowed
Yes
55+/Senior Community
No

Listings courtesy of Stellar MLS as distributed by MLS GRID

All information deemed reliable but not guaranteed and should be independently verified. All properties are subject to prior sale, change or withdrawal. Neither listing broker(s) nor Allux Real Estate shall be responsible for any typographical errors, misinformation, misprints and shall be held totally harmless. Properties displayed may be listed or sold by various participants in the MLS. 

Based on information submitted to the MLS GRID as of 6:36 PM UTC on 10/7/2026. All data is obtained from various sources and may not have been verified by broker or MLS GRID. Supplied Open House Information is subject to change without notice. All information should be independently reviewed and verified for accuracy. Properties may or may not be listed by the office/agent presenting the information.

©2026 Stellar MLS . All rights reserved.

DMCA Notice

Powered by Luxury Presence