Property photo 1
Property photo 2
Property photo 3
Property photo 4
Property photo 5
4 Beds
4 Baths
2,712 sqft

$565,500

2819 STONEGATE DR, OCOEE FL, 34761

Price per sqft$208.52
Built in2018
Property size2,712 sqft
Property typeResidential
Courtesy of TEAMCONNECT REALTY LLC, Robert Schott  Listing Contact: 407-347-3800

Overview

Active

Listed May 1, 2026

Updated 8h ago

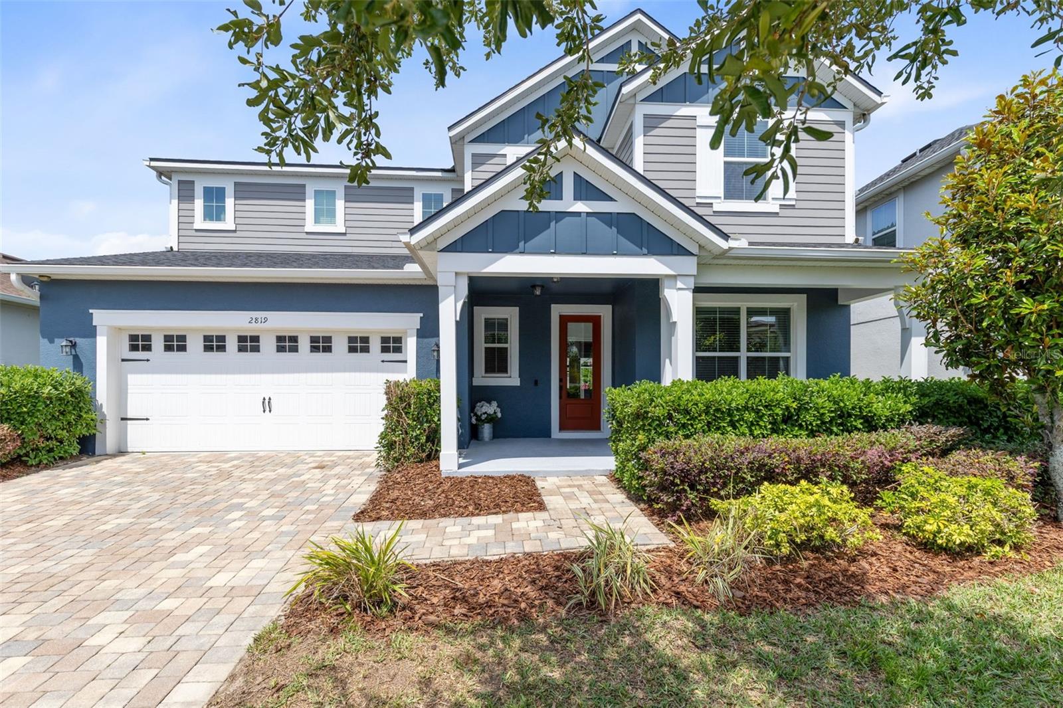
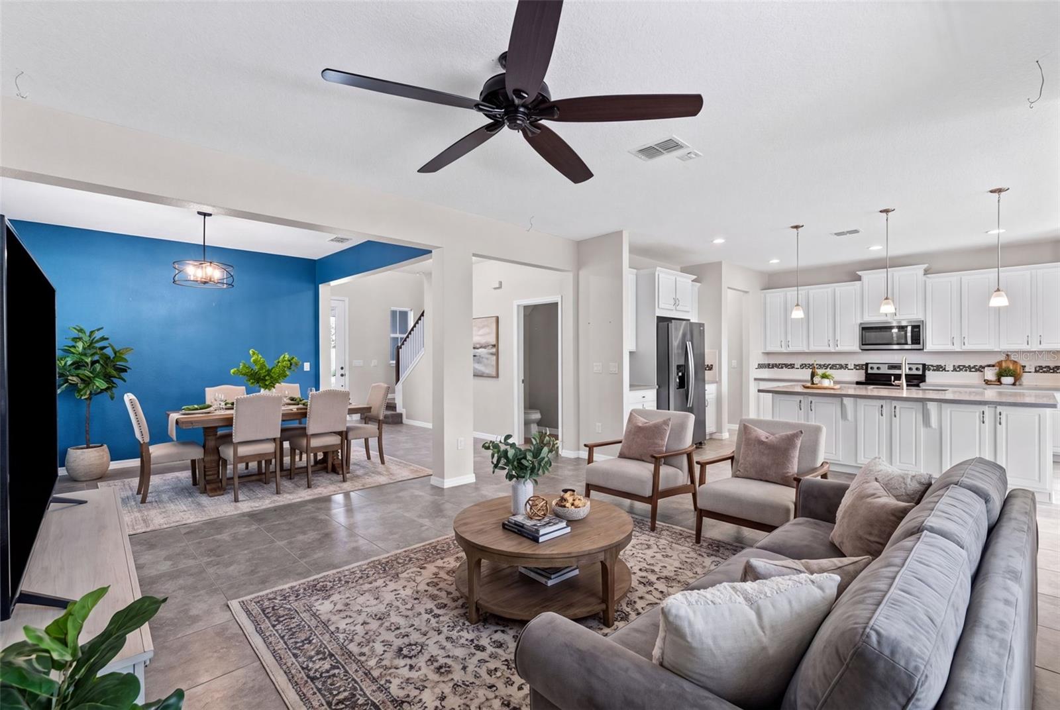
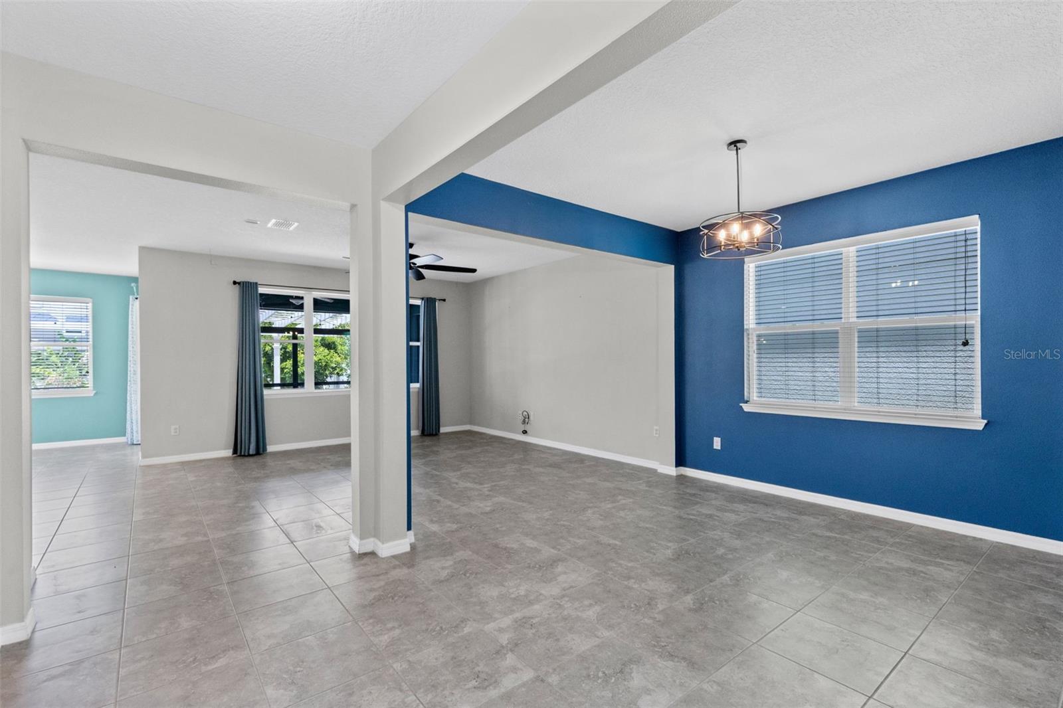
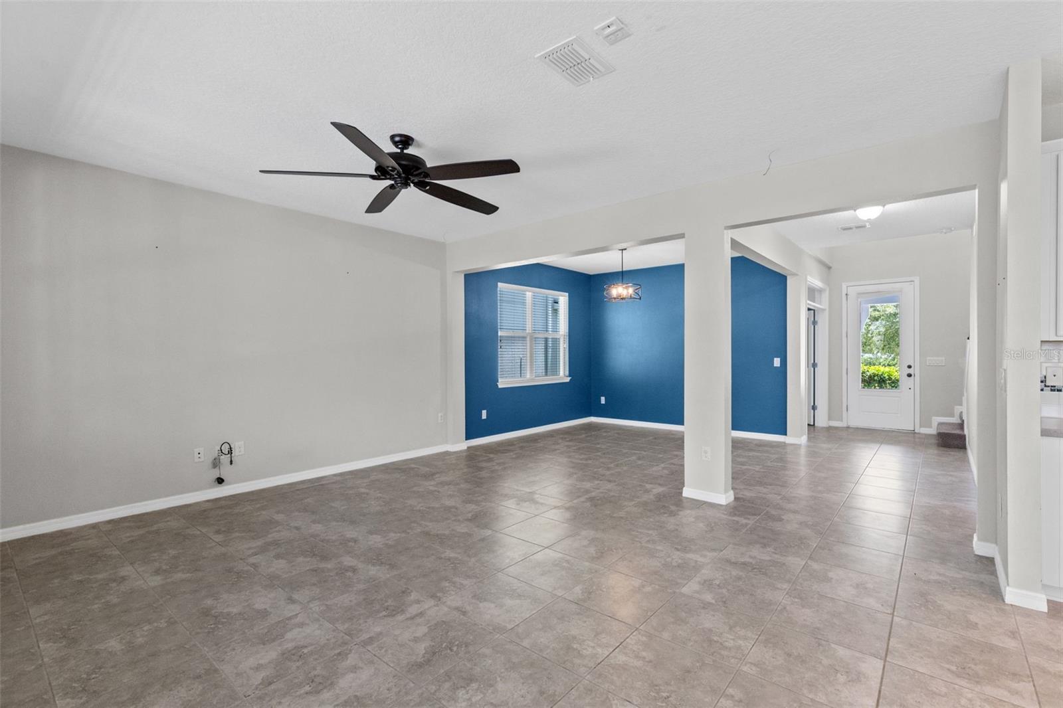
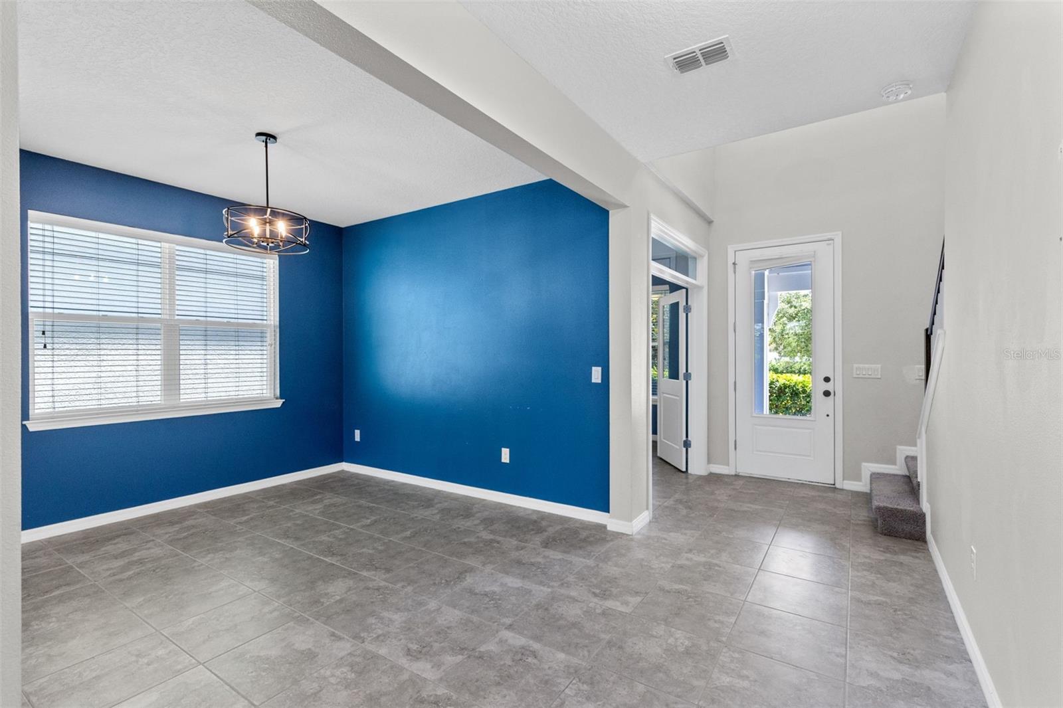
Virtually Staged. Dual Primary Suites | 3-Car Tandem Garage | Office + Loft | Fenced Backyard in Gated Community Located in the gated Preserve at Crown Point, this 4-bedroom, 3.5-bath home offers over 2,600 sq ft of flexible living space with features designed for today’s lifestyles. A rare highlight is the dual primary suite layout, providing privacy and flexibility for multigenerational living, guests, or a private retreat. The home also includes a private office with double doors, a spacious upstairs loft area, and three additional bedrooms. The gourmet kitchen serves as the center of the home with an oversized island, ample cabinetry, and an open design connecting to the dining and living areas. Sliding glass doors lead to the outdoor living space featuring a covered and screened lanai, extended paver patio, and fully fenced backyard—perfect for entertaining or relaxing. The oversized 3-car tandem garage provides room for vehicles, a golf cart, home gym, workshop, recreational equipment, or additional storage. Additional features include a gated community entrance, neighborhood pool, and convenient access to shopping, dining, schools, and major roadways. This home offers the space, flexibility, and location buyers are looking for in the Preserve at Crown Point.

$3,762/mo

Est. mortgage payment based on a $565,500 home price.

All estimates are provided by Luxury Presence for informational purposes only. Actual amounts may vary.

Additional information

MLS® ID
O6402938

Interior Features

Bedrooms
4
Bathrooms
4
Cooling
Yes
Heating
Yes
Basement
No

Exterior Features

Lot Size
0.21 Acres

Other Property Details

Taxes
$5,383
Tax Frequency
Annually
Association Fee Frequency
Monthly
Garage
Yes
Pets Allowed
Yes
55+/Senior Community
No

Listings courtesy of Stellar MLS as distributed by MLS GRID

All information deemed reliable but not guaranteed and should be independently verified. All properties are subject to prior sale, change or withdrawal. Neither listing broker(s) nor Allux Real Estate shall be responsible for any typographical errors, misinformation, misprints and shall be held totally harmless. Properties displayed may be listed or sold by various participants in the MLS. 

Based on information submitted to the MLS GRID as of 5:55 PM UTC on 9/29/2026. All data is obtained from various sources and may not have been verified by broker or MLS GRID. Supplied Open House Information is subject to change without notice. All information should be independently reviewed and verified for accuracy. Properties may or may not be listed by the office/agent presenting the information.

©2026 Stellar MLS . All rights reserved.

DMCA Notice

Powered by Luxury Presence