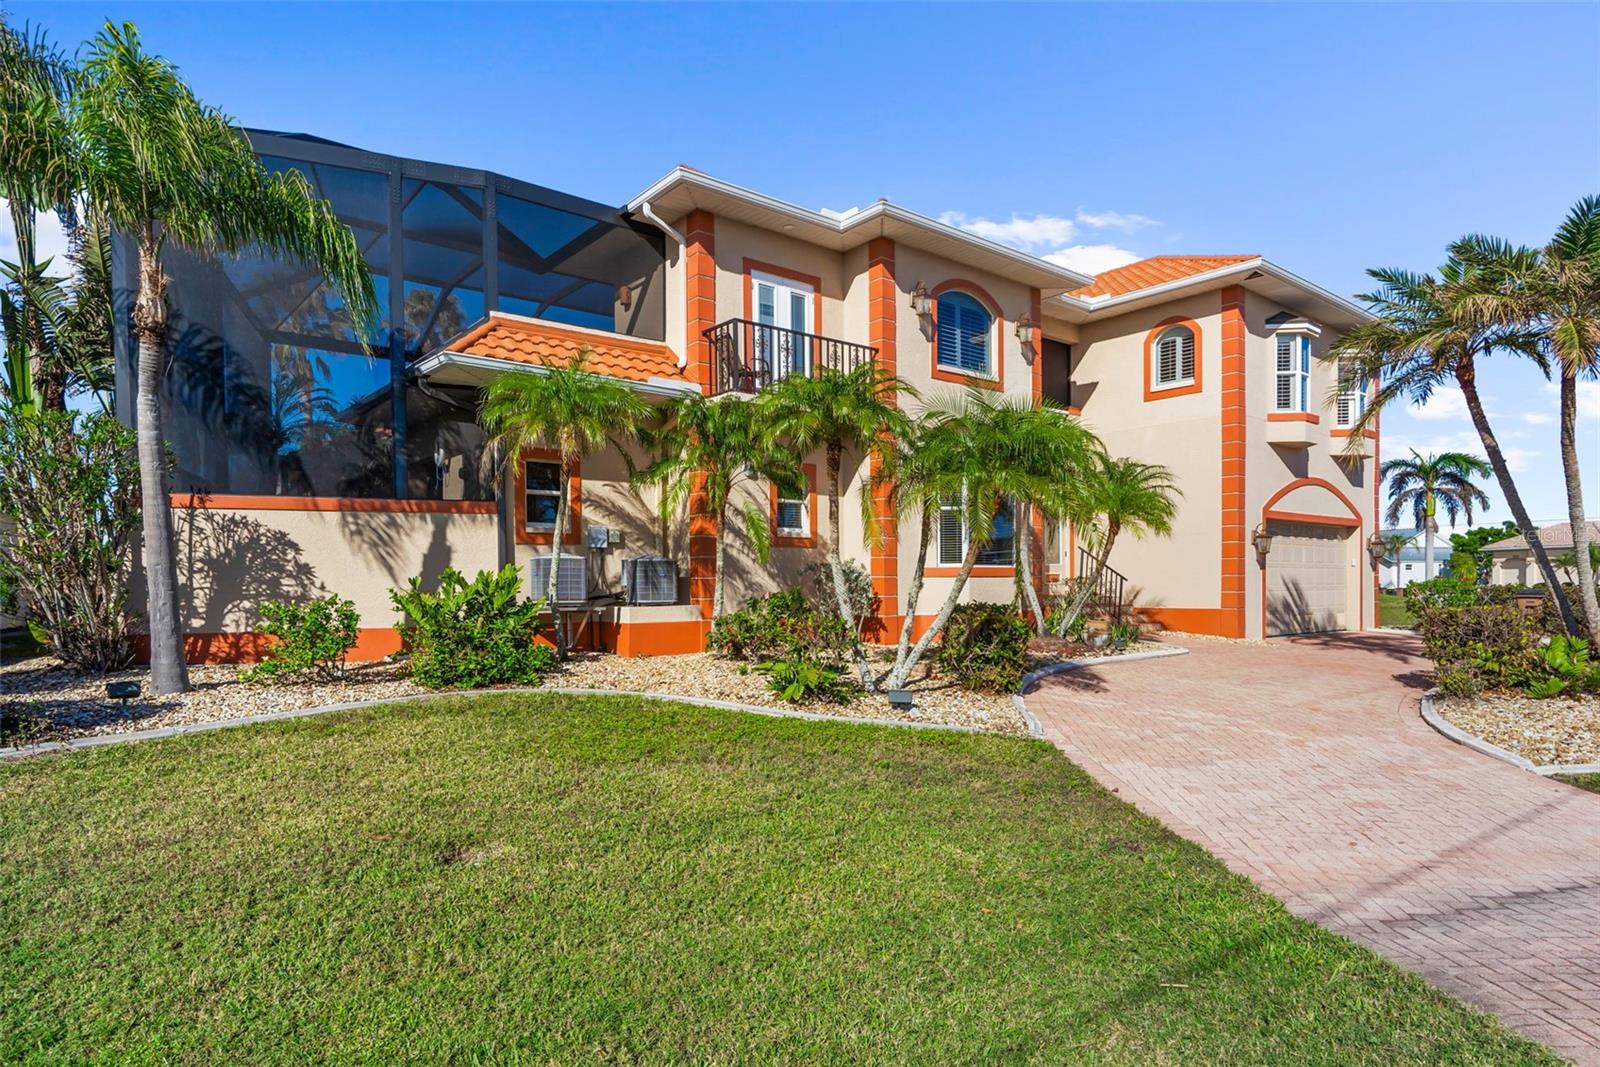
Property photo 1
Property photo 2
Property photo 3
Property photo 4
Property photo 5
4 Beds
4 Baths
3,337 sqft

$1,348,000

3805 SABA CT, PUNTA GORDA FL, 33950

Price per sqft$403.96
Built in1996
Property size3,337 sqft
Property typeResidential
Courtesy of CENTURY 21 TROPICAL BREEZE, Jan Fanstill  Listing Contact: 941-883-4750

Overview

Active

Listed Sep 2, 2025

Updated 20h ago

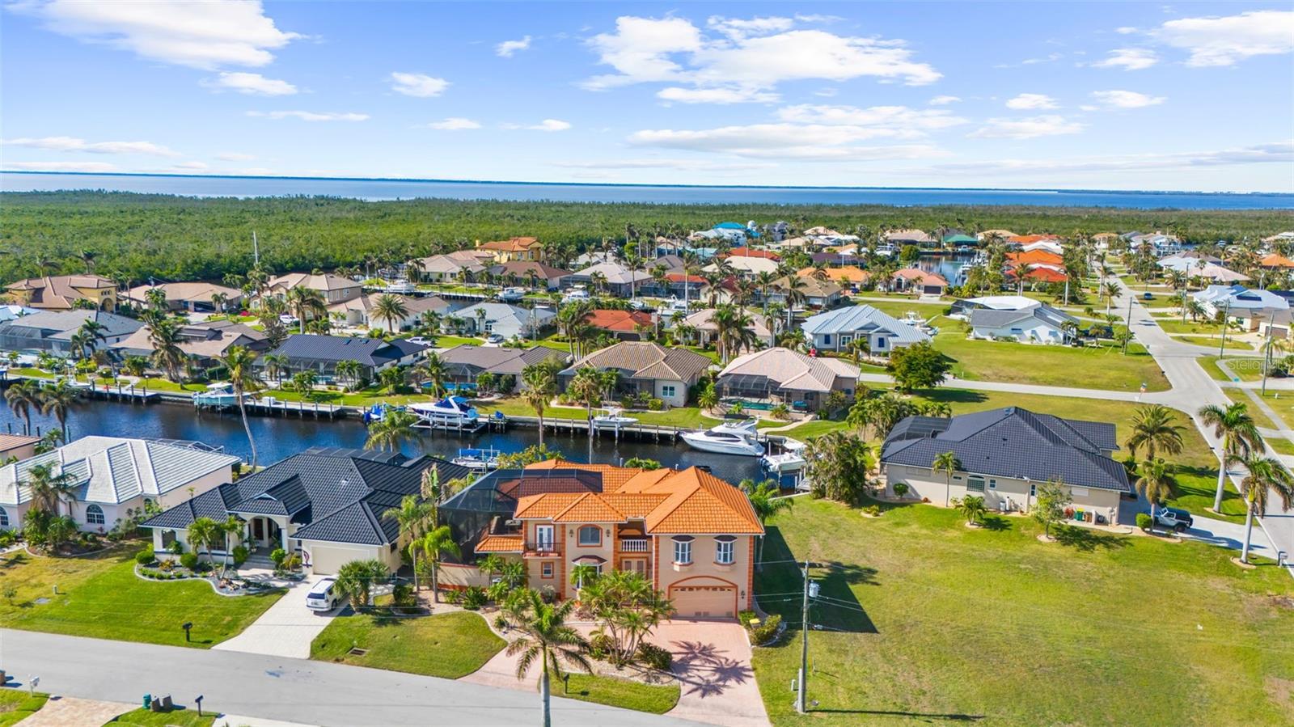
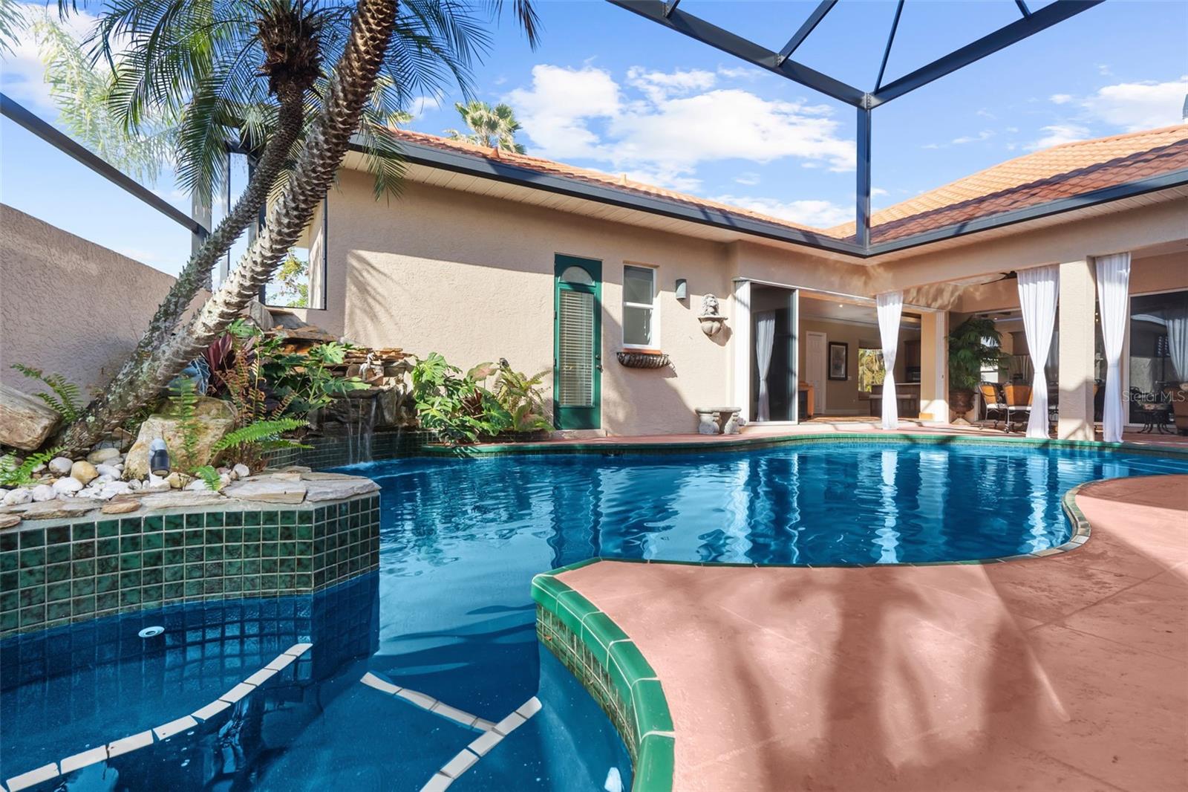
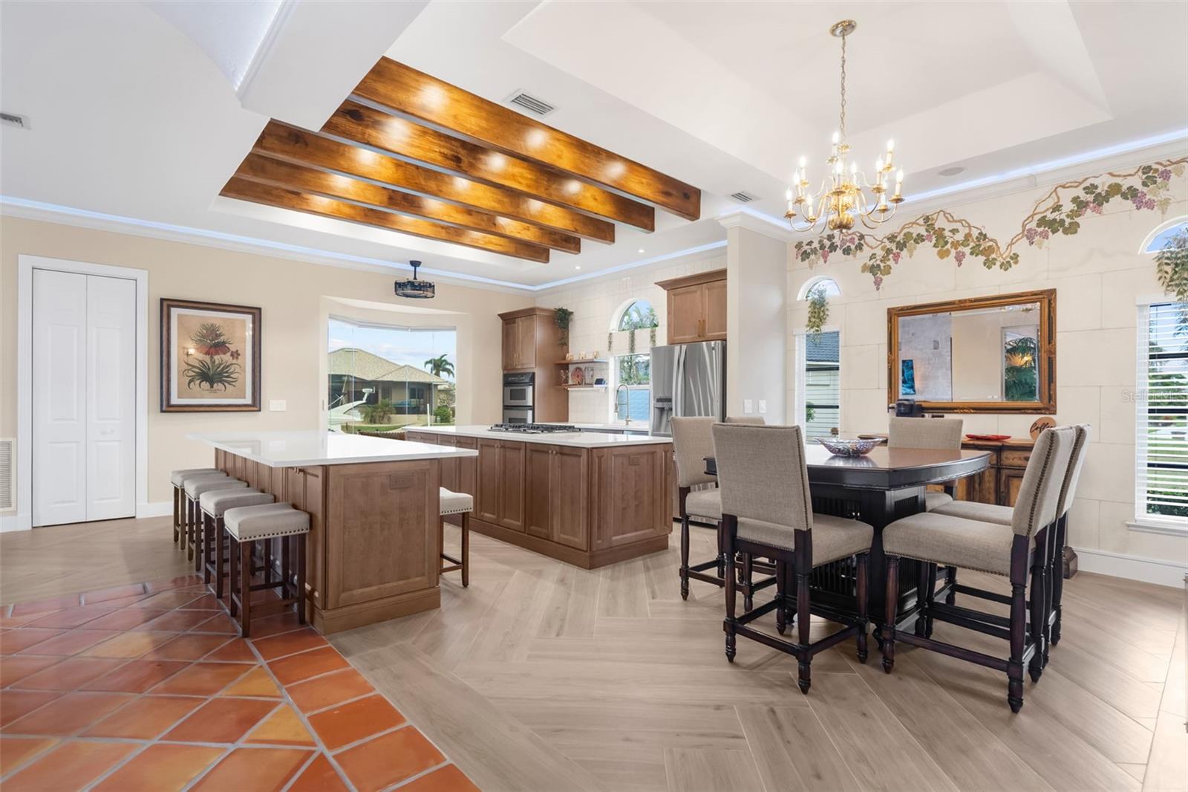
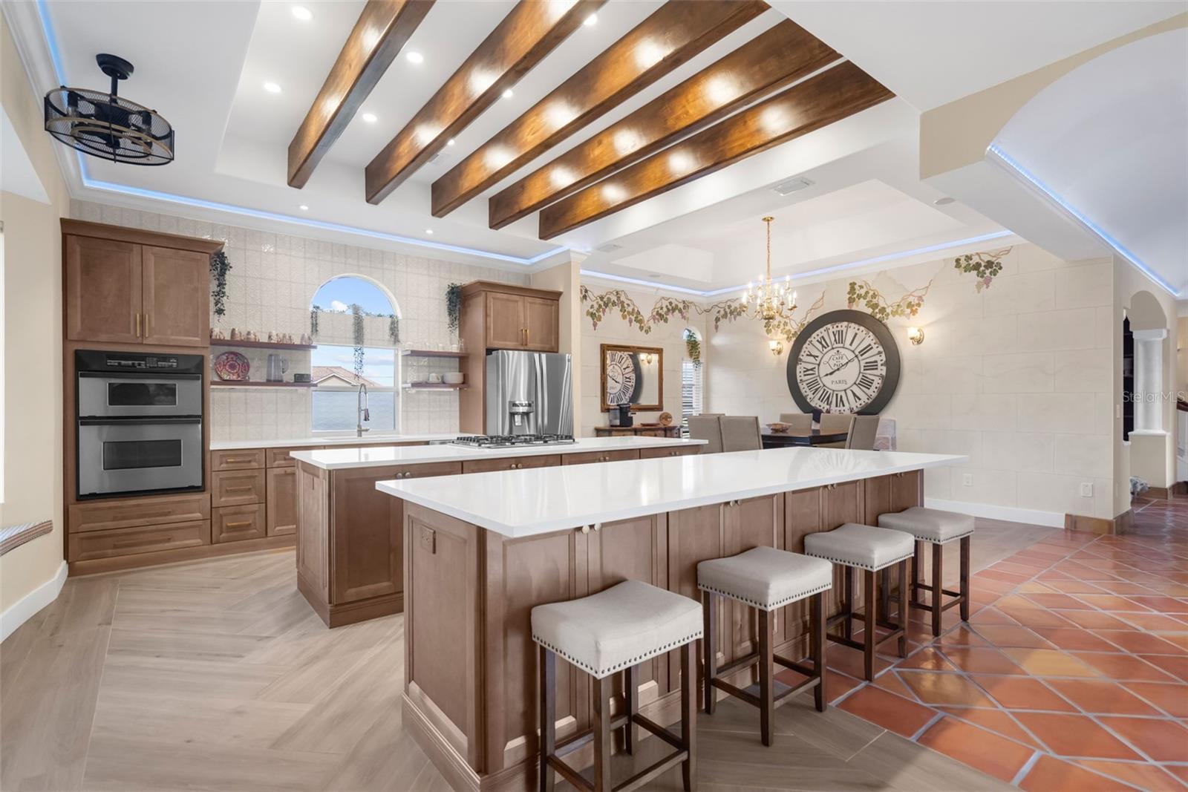
Multi-Generational Courtyard style Home in Sailboat section of the Coveted Punta Gorda Isles! With no fixed bridges, a brand-new 88-foot oversized concrete seawall, and a 10-to-15 minute run to Charlotte Harbor by way of Ponce de Leon or Alligator Creek route with Direct Gulf reach this Home is a boater and anglers Paradise. The dock is concrete with water and electric. Wake up to Sunrises over St. Andrews Priv Golf-course from the front Juliet balcony; canal sunsets from the second-floor courtyard balcony. This remodeled Courtyard Style home boasts 3,337 square feet under Air with a Cabana/ in-law quarter, four bedrooms, three-and-a-half baths, a 2023 metal tile roof, and a clear-view enclosure over an oversized heated pool, walk-in spa, and waterfall courtyard. Pocket sliders open the Saltillo tile bordered living area to outdoor Courtyard space. First-floor Primary suite with en suite bath with courtyard access and a full size soaking tub and walk-in shower. Inside, high ceilings and a 2024 chef’s kitchen with herringbone tile, Beautiful Quartz countertops, and an open flow to the main living room and dining room with water and courtyard views with a double sided fully functioning propane Fireplace to the Library/ office space from the dining. Two-car garage with an epoxy floor and a wraparound paver drive way with ample space to host guest. PGI Section 12 — a short trip to Ponce de Leon Park, downtown, and Fishermen’s Village by car or by water. Pre-Approval/ Proof of funds required for showings. Please provide to listing agent with showtime requests.

$8,968/mo

Est. mortgage payment based on a $1,348,000 home price.

All estimates are provided by Luxury Presence for informational purposes only. Actual amounts may vary.

Additional information

MLS® ID
D6143636

Interior Features

Bedrooms
4
Bathrooms
4
Fireplace
Yes
Cooling
Yes
Heating
Yes
Basement
No

Exterior Features

Lot Size
0.24 Acres

Other Property Details

Taxes
$15,284
Tax Frequency
Annually
Association Fee Frequency
Monthly
Garage
Yes
View
Yes
Pets Allowed
Yes
Pool
Yes
Waterfront
Yes
55+/Senior Community
No

Listings courtesy of Stellar MLS as distributed by MLS GRID

All information deemed reliable but not guaranteed and should be independently verified. All properties are subject to prior sale, change or withdrawal. Neither listing broker(s) nor Allux Real Estate shall be responsible for any typographical errors, misinformation, misprints and shall be held totally harmless. Properties displayed may be listed or sold by various participants in the MLS. 

Based on information submitted to the MLS GRID as of 12:43 AM UTC on 10/8/2026. All data is obtained from various sources and may not have been verified by broker or MLS GRID. Supplied Open House Information is subject to change without notice. All information should be independently reviewed and verified for accuracy. Properties may or may not be listed by the office/agent presenting the information.

©2026 Stellar MLS . All rights reserved.

DMCA Notice

Powered by Luxury Presence