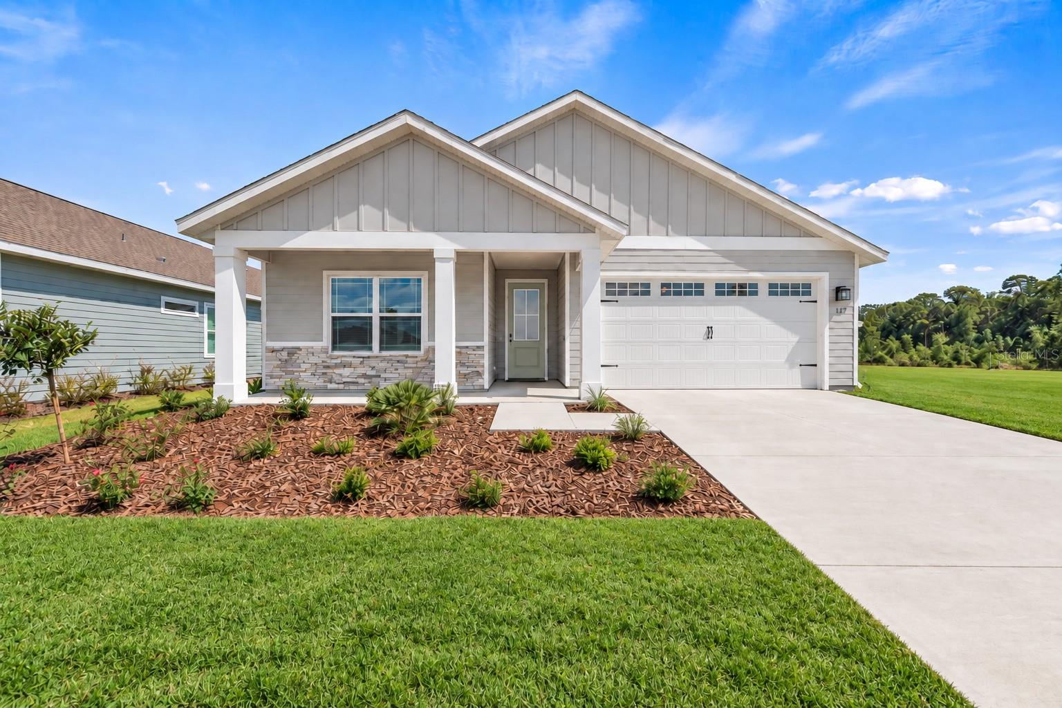
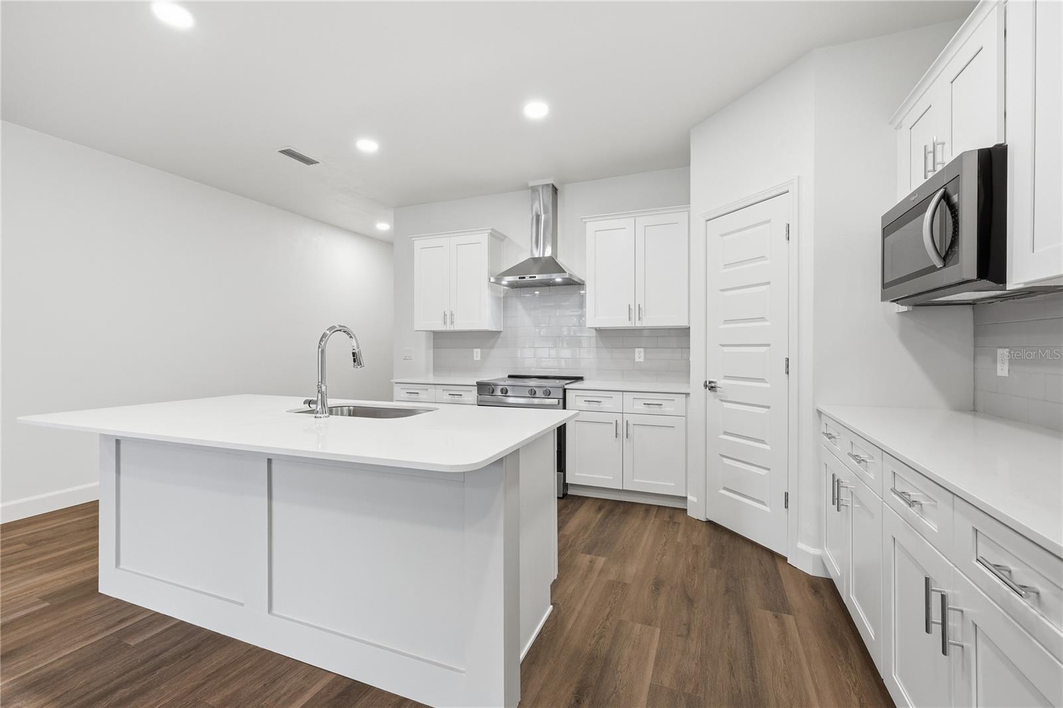
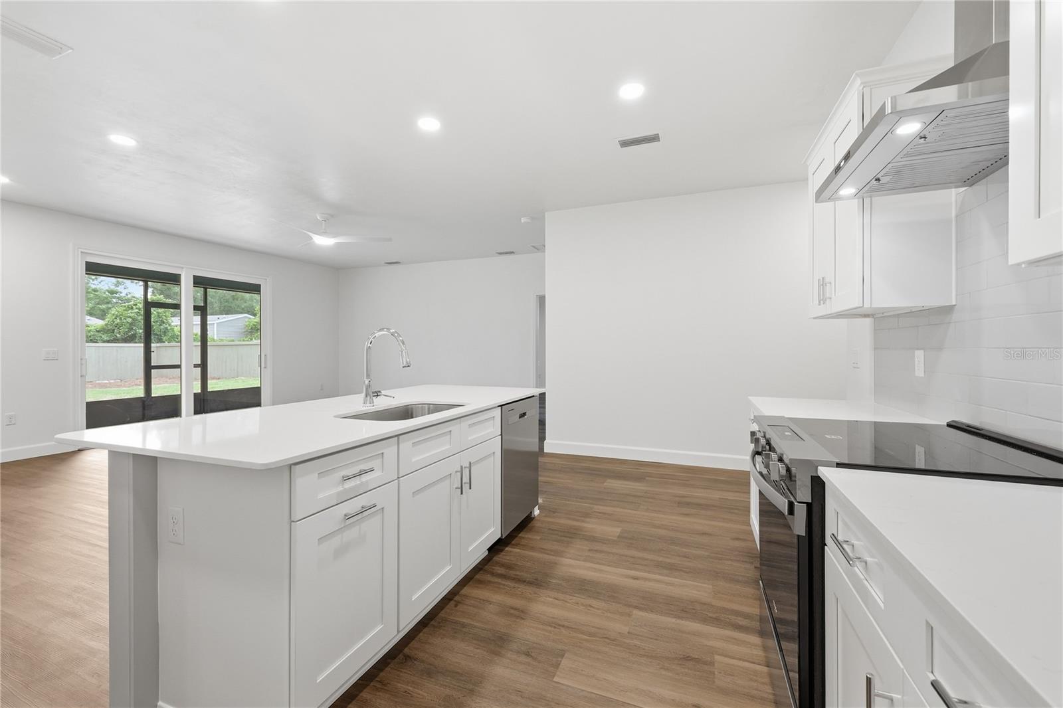
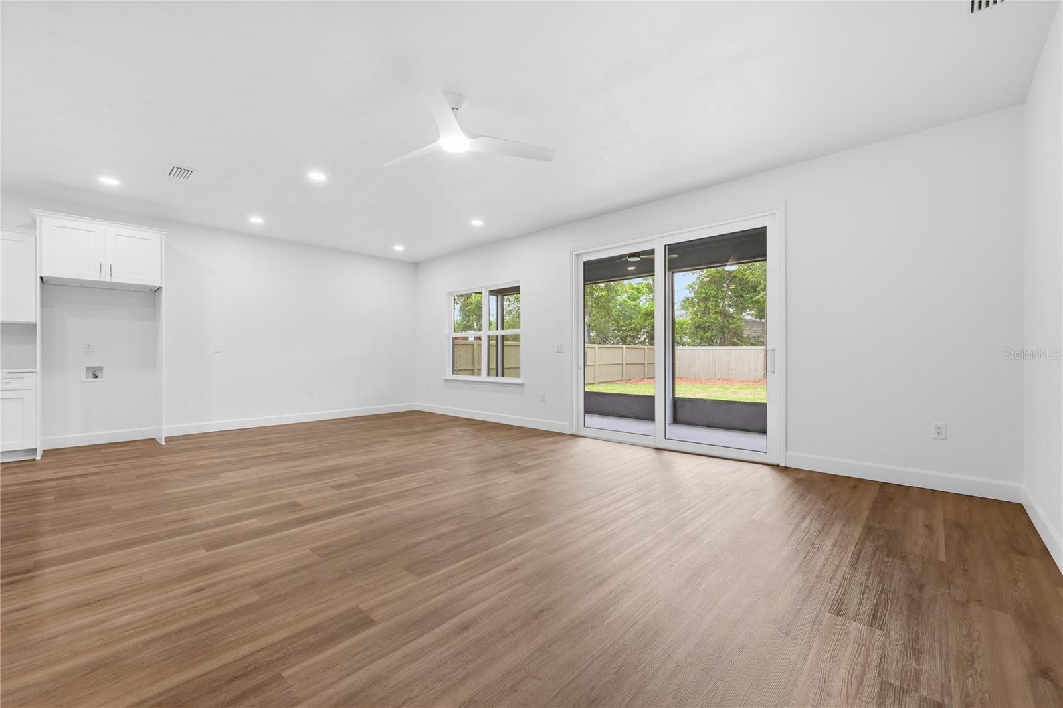
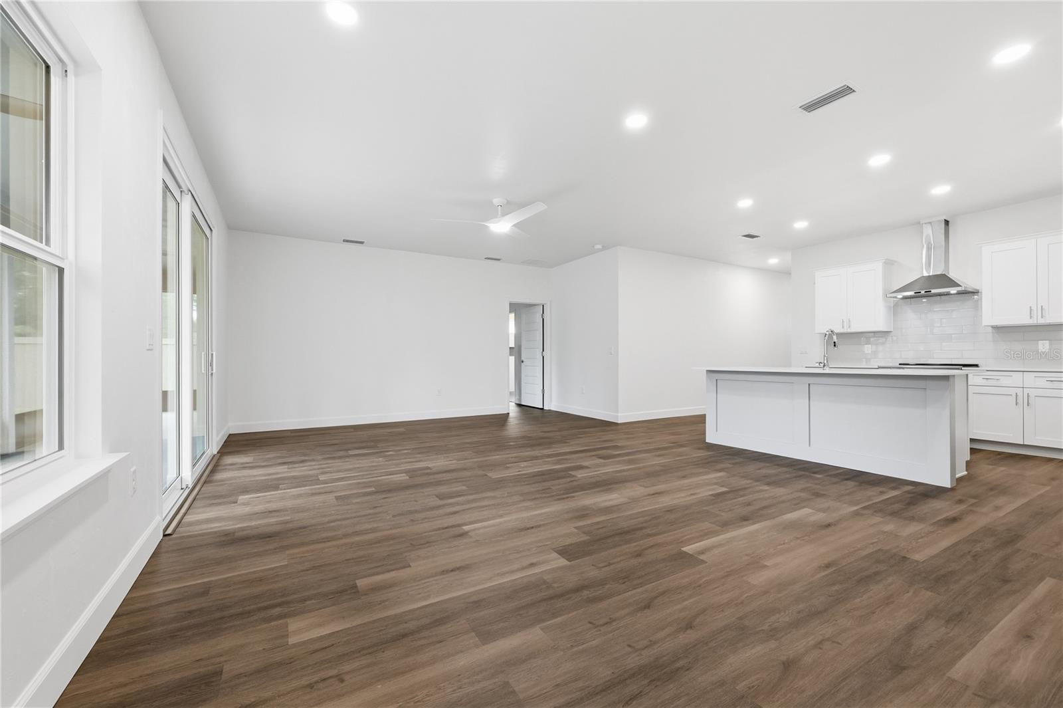
Under Construction. Built by William Weseman Construction, a third generation local builder, with 4 bedrooms in 1,720 heated and cooled square feet. Close by December 31, 2026, when financed with the builder's preferred lender, and choose one: a 2-1 interest rate buydown or a $15,000 builder credit. The credit can go to closing costs, a rate buydown, upgrades, appliances, or blinds. Credit use is subject to lender and loan program limits. Estimated completion: end of November 2026. The Briar is a 4-bedroom, 2-bath plan on a 55' x 120' homesite in Tanglewood, inside the Newberry city limits, with a 3-way split-bedroom layout. The kitchen, dining, and living areas share one open great room. The kitchen is anchored by a center island and includes quartz countertops, wood cabinets with soft-close drawers, tile backsplash, pull-out dual trash bins, and a stainless steel under-mount single-basin sink. Included appliances are a stainless steel slide-in electric range, microwave, and dishwasher. The primary suite is at the rear of the home with a walk-in closet and a bathroom with dual sinks, a full tile shower, and a private water closet. Three additional bedrooms and a full bathroom with tub work as guest rooms or a home office. The laundry room has a utility sink. An 8'x8' glass slider opens to the covered rear porch. Inside: tile flooring throughout, 9' ceilings throughout, recessed LED lighting, and ceiling fans. Outside: stacked stone accents, cement board siding with spacer clips and board-and-batten accents, 12"x12" columns, aluminum soffits, a fully sodded Zoysia yard, and a 2-car garage with an 8' door. Energy: Low-E windows, R-30 insulation, 15 SEER HVAC, electric water heater, and wi-fi enabled thermostat and garage door opener. Limited warranty: one year systems, one year workmanship, and seven year structural, plus transferable manufacturer warranties. Exterior selections are set. Interior selections are open through October 15, 2026: cabinets, countertops, hardware color, flooring, and tile. Tanglewood's planned amenities include a pool, playground, pickleball, covered pavilion, and sidewalks on both sides of the street. The $95/month HOA includes access to future amenities plus front yard mowing and maintenance. No CDD. Community services include Clay Electric, the City of Newberry, and Cox Cable. Oak View K-8 School is 3.7 miles from the neighborhood entrance. Newberry High School is 3.8 miles. Both are the zoned schools for Tanglewood for 2026-27 per Alachua County Public Schools; verify with the district. From the Tanglewood entrance: 2.5 miles to Publix, 6.7 miles to Tioga Town Center, 8.9 miles to I-75, 9.5 miles to HCA Florida North Florida Hospital, 13.7 miles to UF, 16.8 miles to UF Health Shands Hospital, and 20 miles to Gainesville Regional Airport. The first photo is a rendering of this home's exterior selections. The other photos are of a previously completed home of the same plan and may show non-standard features; finishes and selections may vary. Ask us for construction updates and the current selections list.