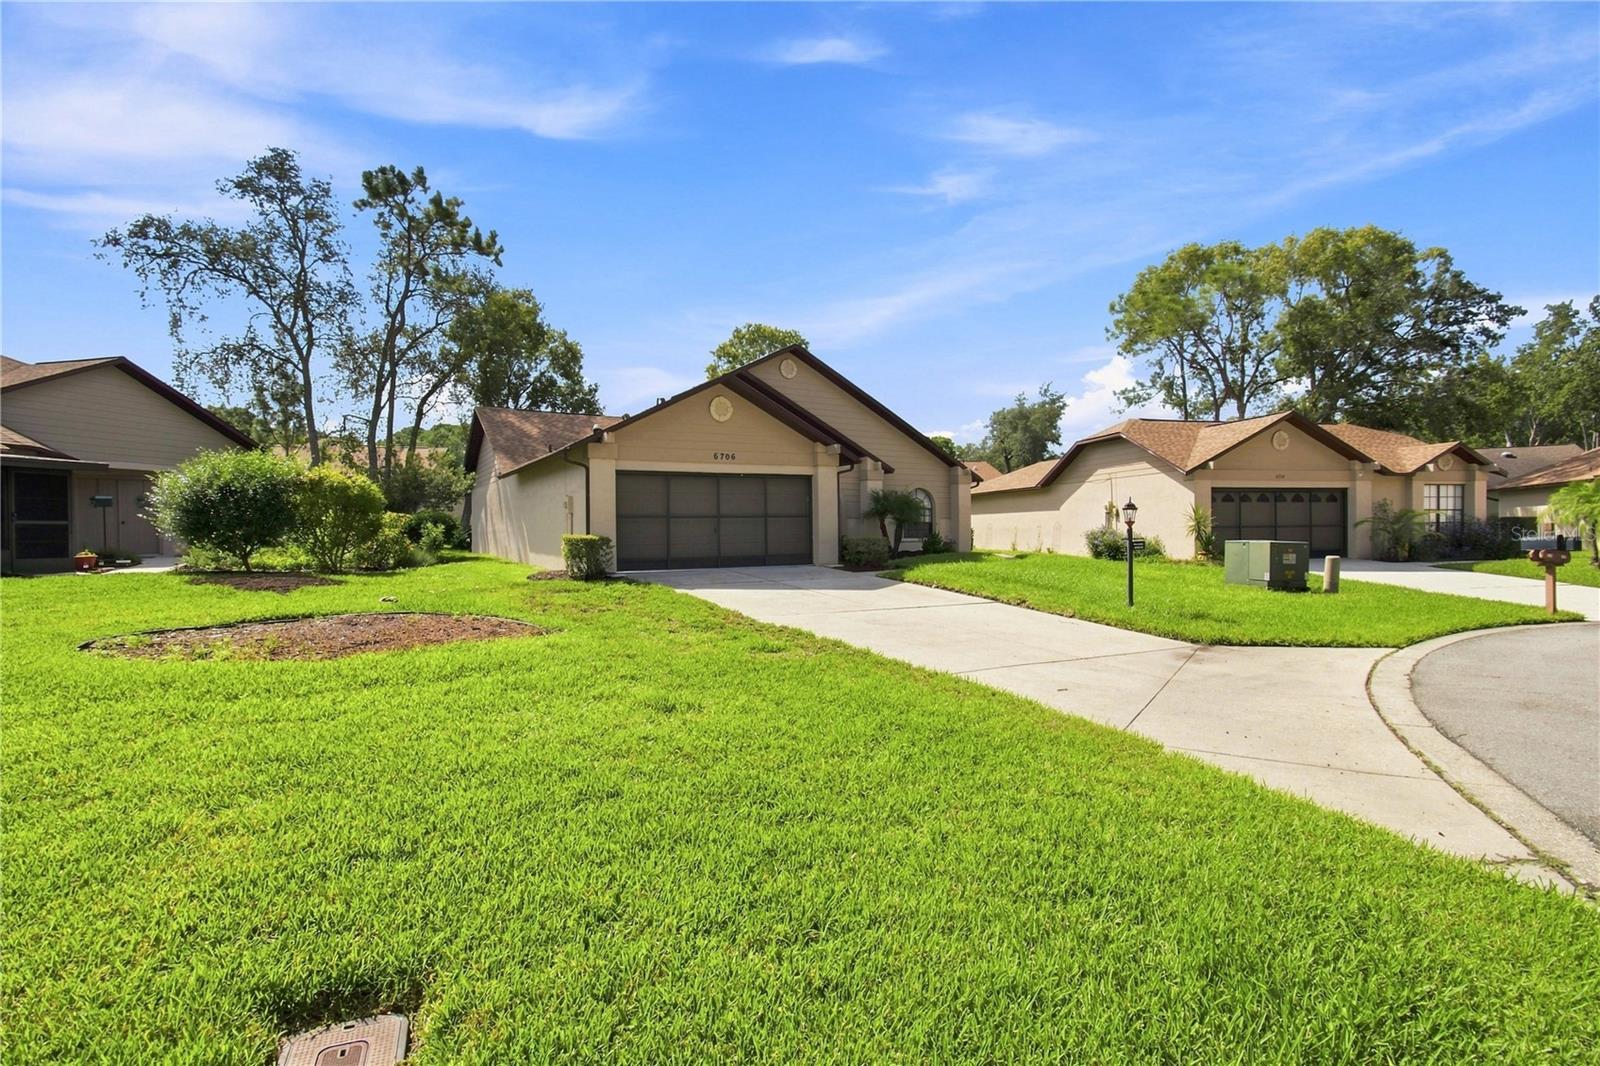
Property photo 1
Property photo 2
Property photo 3
Property photo 4
Property photo 5
2 Beds
2 Baths
1,427 sqft

$265,000

6706 OAK CLUSTER CIR, SPRING HILL FL, 34606

Price per sqft$185.70
Built in1990
Property size1,427 sqft
Property typeResidential
Courtesy of DALTON WADE INC, Gerard DePace  Listing Contact: 888-668-8283

Overview

Active

Listed Sep 10, 2026

Updated 11 days ago

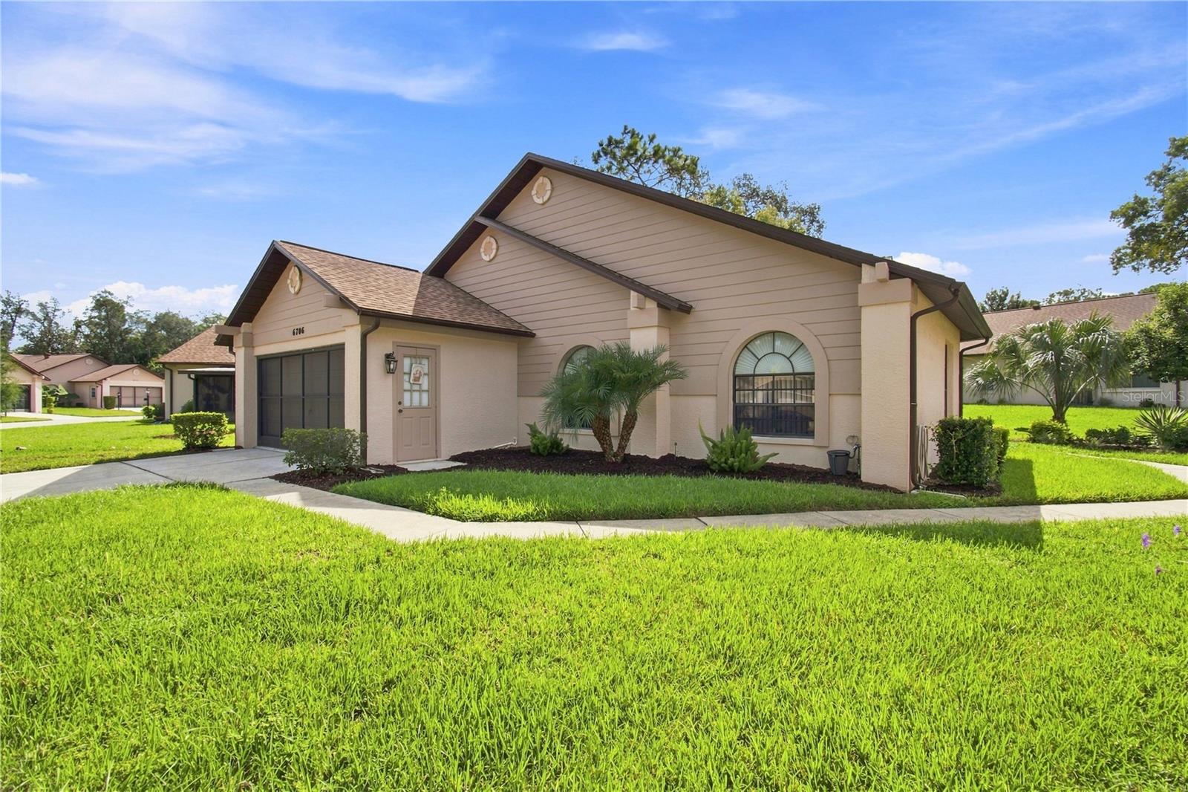
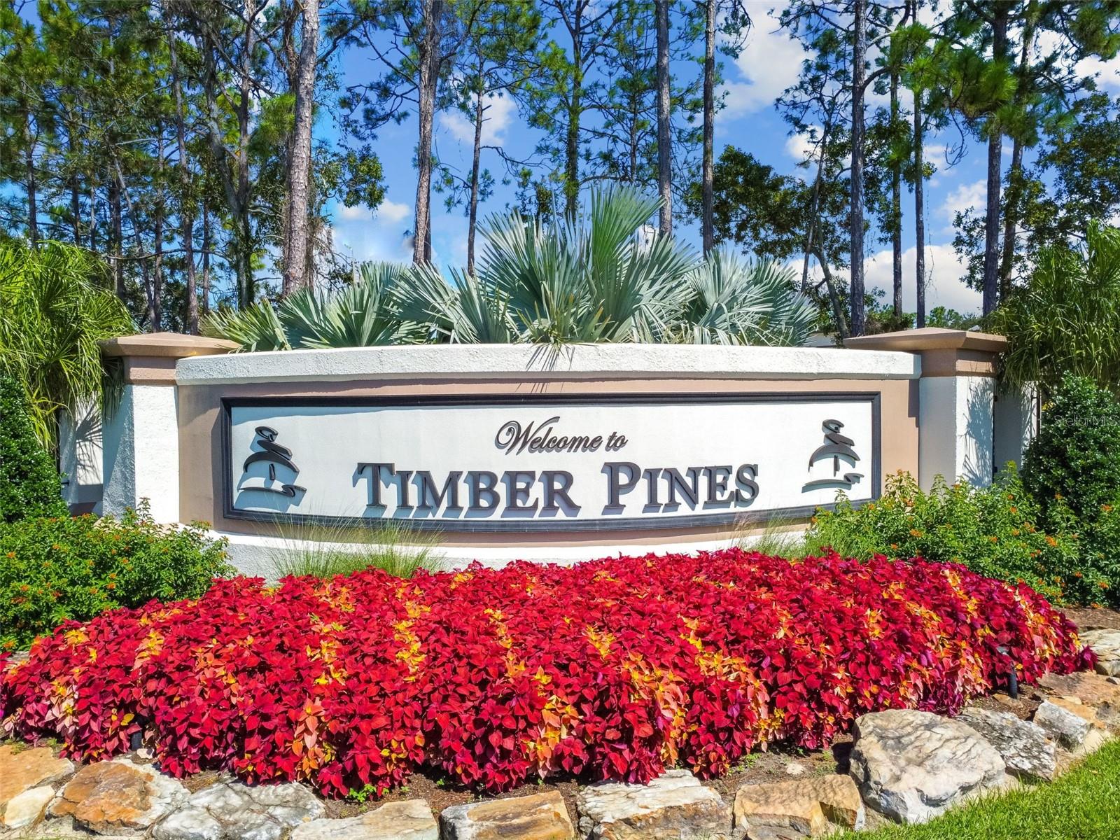
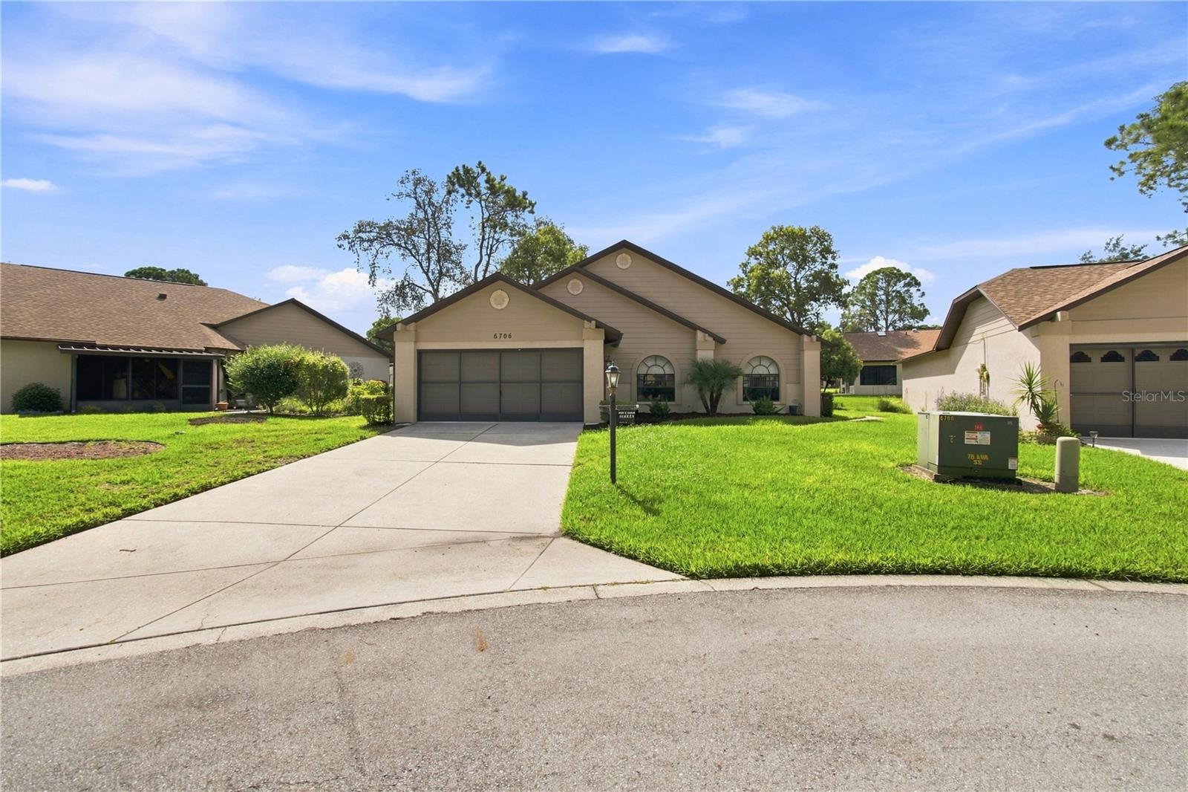
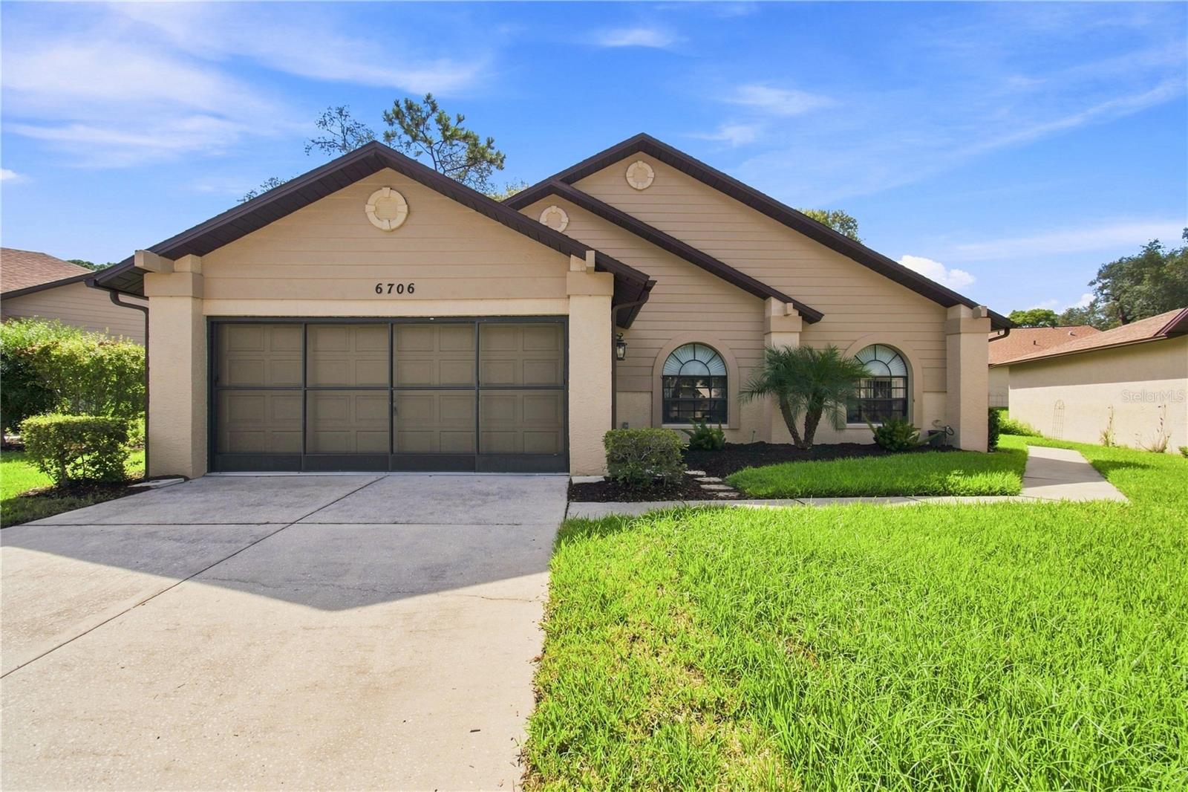
Nestled within the award-winning Timber Pines 55+ active community is this charming 2-bedroom, 2-bath, 2-car garage detached villa. The beautifully appointed eat-in kitchen features a cozy sitting area, updated countertops and modern appliances. The open living and dining area offers vaulted ceilings and expansive windows that fill the space with natural light and lead out to the screen/vinyl-enclosed patio. The expansive owner's suite also features vaulted ceilings, two walk-in closets, and an opulent bathroom with dual sinks, a garden tub, and a separate shower. Located in the desirable Village of Manor Pines, you'll enjoy your own private pool reserved exclusively for residents and their guests. Timber Pines is a premier 55+ golfing community boasting four golf courses, a state-of-the-art fitness center, Lodge Clubhouse, Resident Activity Center, Performing Arts Center and Country Club Restaurant and Sports Bar. Additional amenities include eight lighted tennis courts, two swimming pools with spas--one of which is a multi-million-dollar resort-style pool opening in 2027--and an incredible variety of clubs and activities including arts and crafts, fitness, woodworking, billiards, shuffleboard, pickleball, bocce, yoga, dance, and more. HOA fees include Spectrum cable with three boxes and high-speed internet. Maintenance fees cover lawn care, front shrub trimming, sprinklers, irrigation, garden mulch, and exterior house painting every seven years. Pet-friendly, allowing up to two dogs. Brand-new roof (2022) and new AC (2024) add peace of mind.

$1,763/mo

Est. mortgage payment based on a $265,000 home price.

All estimates are provided by Luxury Presence for informational purposes only. Actual amounts may vary.

Additional information

MLS® ID
W7889413

Interior Features

Bedrooms
2
Bathrooms
2
Cooling
Yes
Heating
Yes
Basement
No

Exterior Features

Lot Size
0.16 Acres

Other Property Details

Taxes
$1,520
Tax Frequency
Annually
Association Fee Frequency
Monthly
Secondary Association Fee
$356
Secondary Association Fee Frequency
Monthly
Garage
Yes
View
Yes
Pets Allowed
Yes
55+/Senior Community
Yes

Listings courtesy of Stellar MLS as distributed by MLS GRID

All information deemed reliable but not guaranteed and should be independently verified. All properties are subject to prior sale, change or withdrawal. Neither listing broker(s) nor Allux Real Estate shall be responsible for any typographical errors, misinformation, misprints and shall be held totally harmless. Properties displayed may be listed or sold by various participants in the MLS. 

Based on information submitted to the MLS GRID as of 5:23 PM UTC on 10/7/2026. All data is obtained from various sources and may not have been verified by broker or MLS GRID. Supplied Open House Information is subject to change without notice. All information should be independently reviewed and verified for accuracy. Properties may or may not be listed by the office/agent presenting the information.

©2026 Stellar MLS . All rights reserved.

DMCA Notice

Powered by Luxury Presence