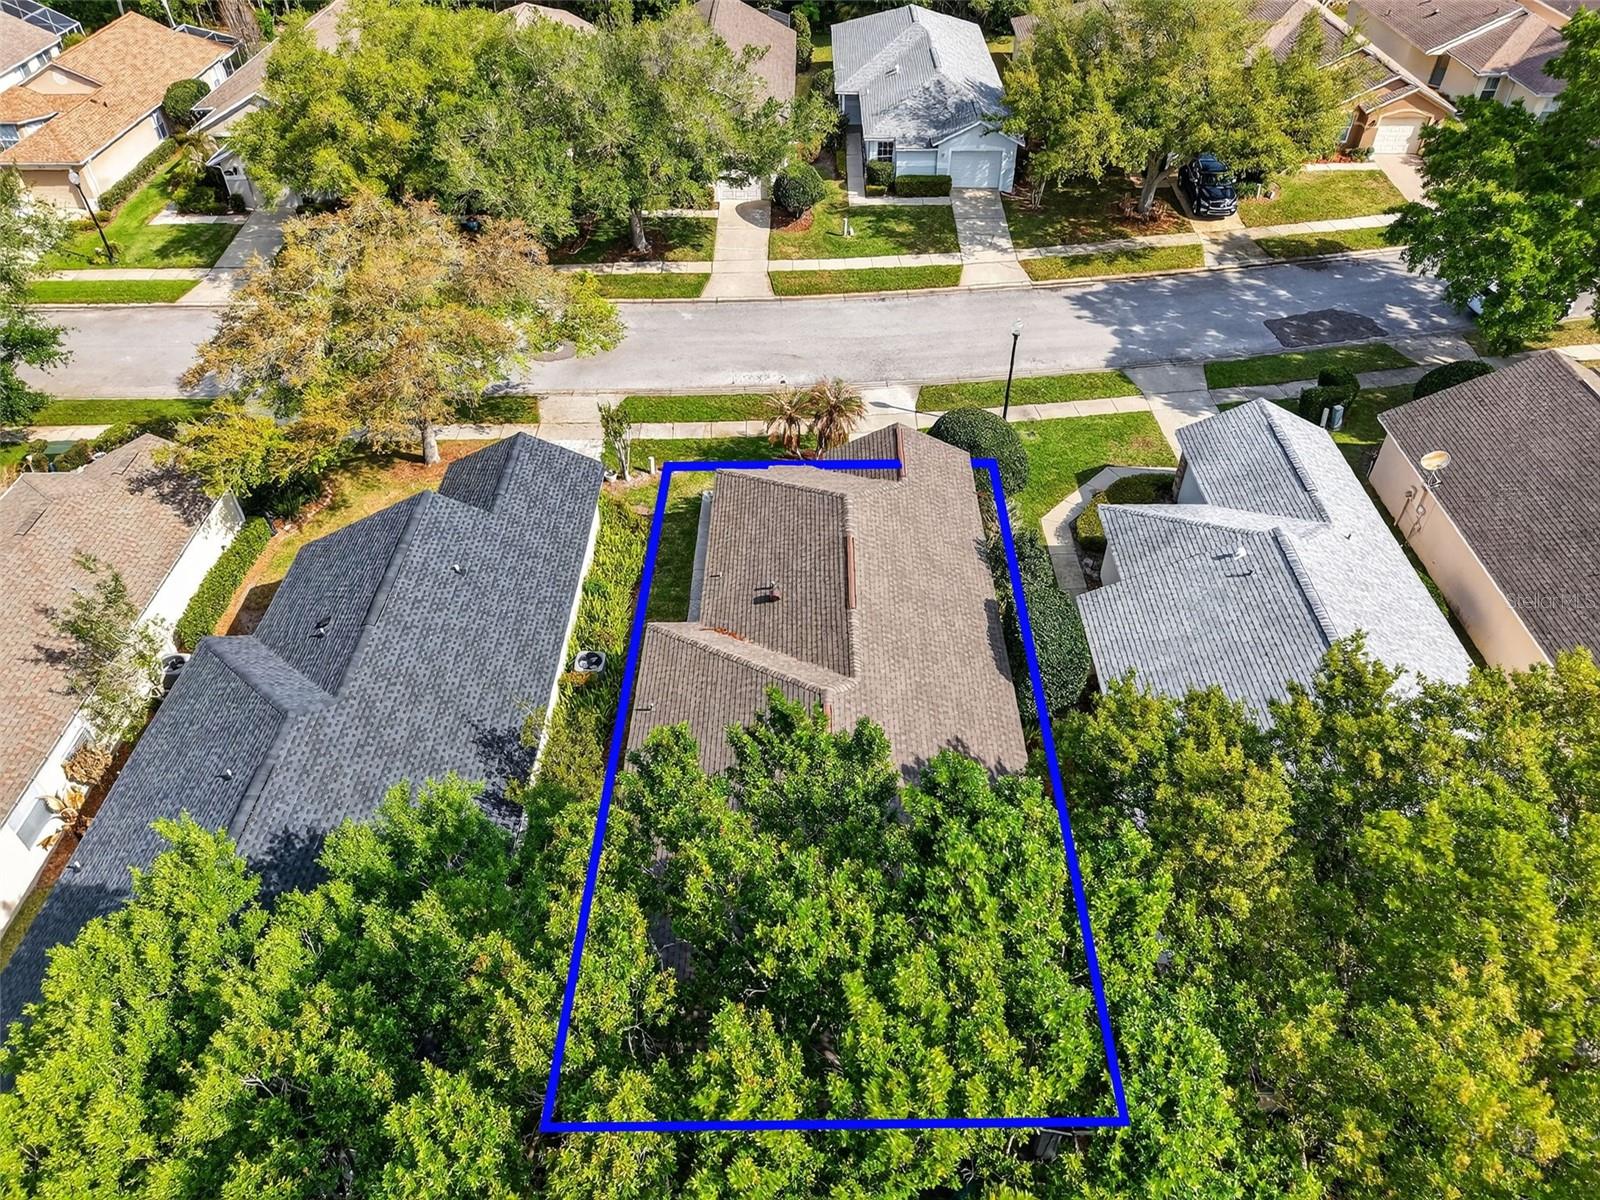
Property photo 1
Property photo 2
Property photo 3
Property photo 4
Property photo 5
2 Beds
2 Baths
1,444 sqft

$325,000

3022 ANDOVER CT, MOUNT DORA FL, 32757

Price per sqft$225.07
Built in1994
Property size1,444 sqft
Property typeResidential
Courtesy of FLORIDA LIFESTYLE REALTY GROUP, Karen M. Riscinto  Listing Contact: 352-343-0030

Overview

Active

Listed Oct 2, 2026

Updated 4 days ago

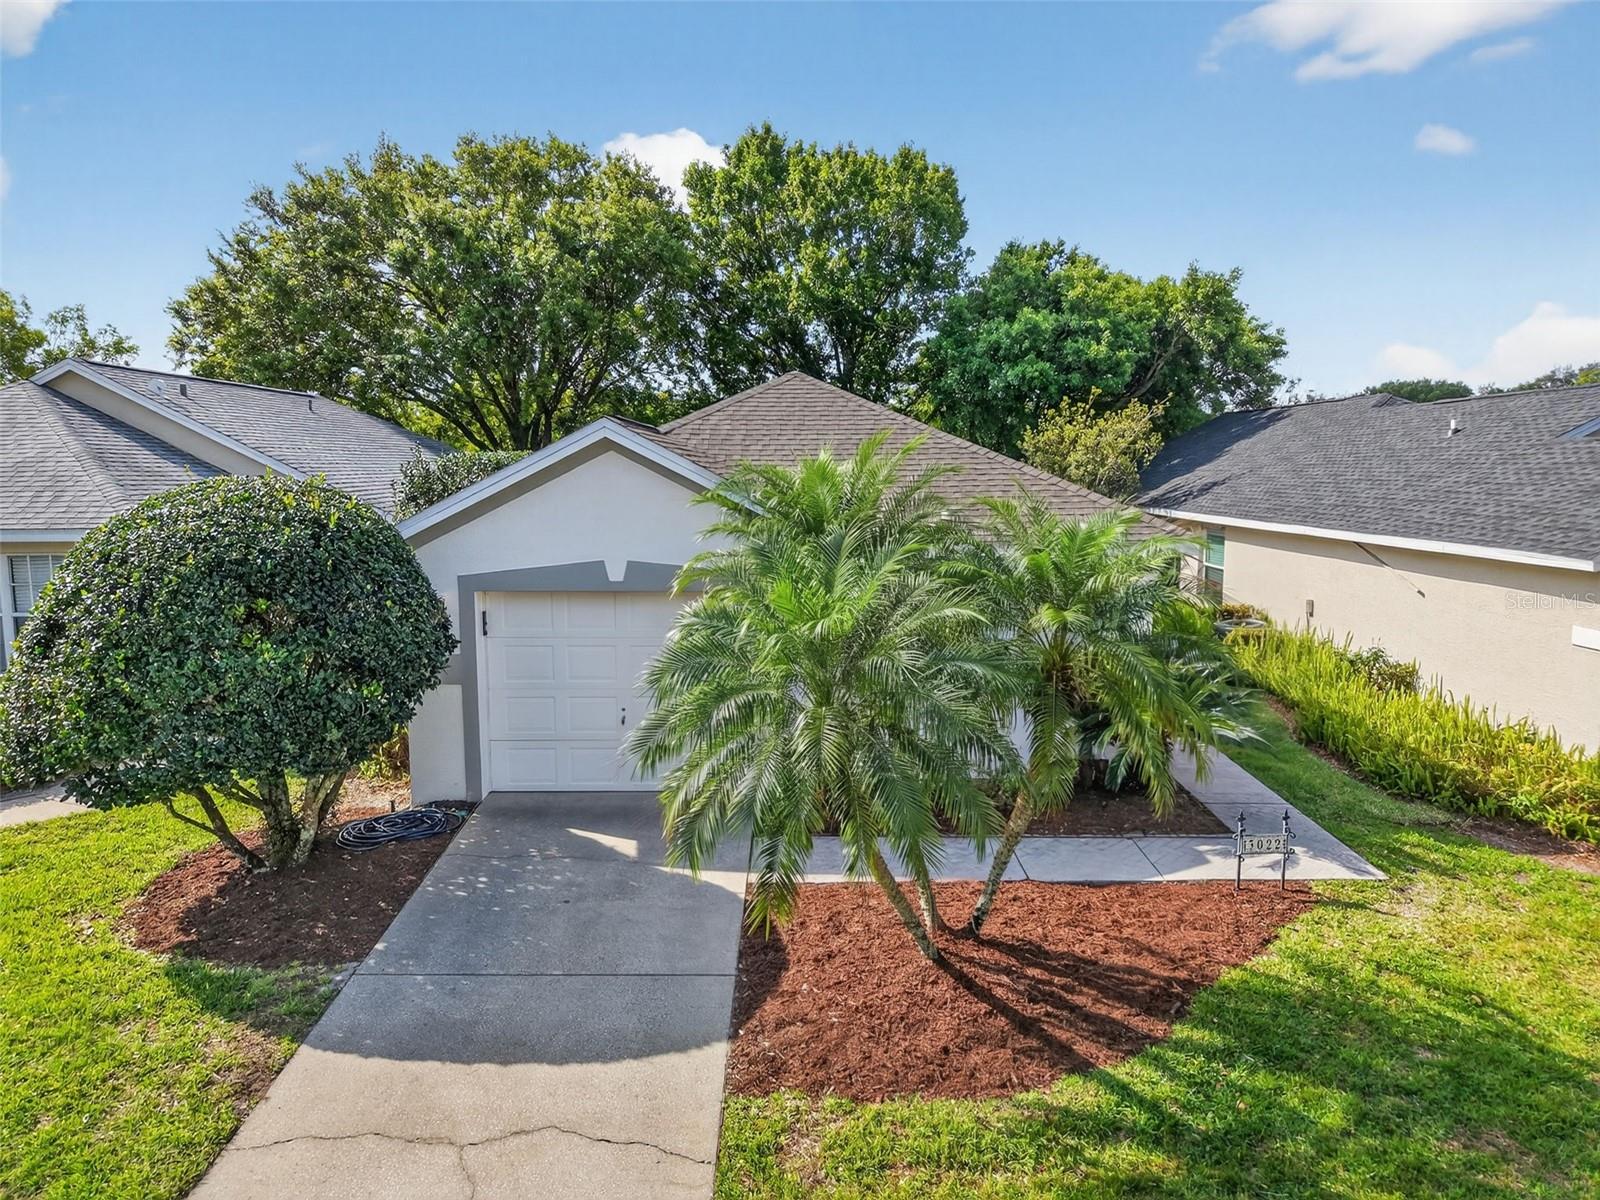
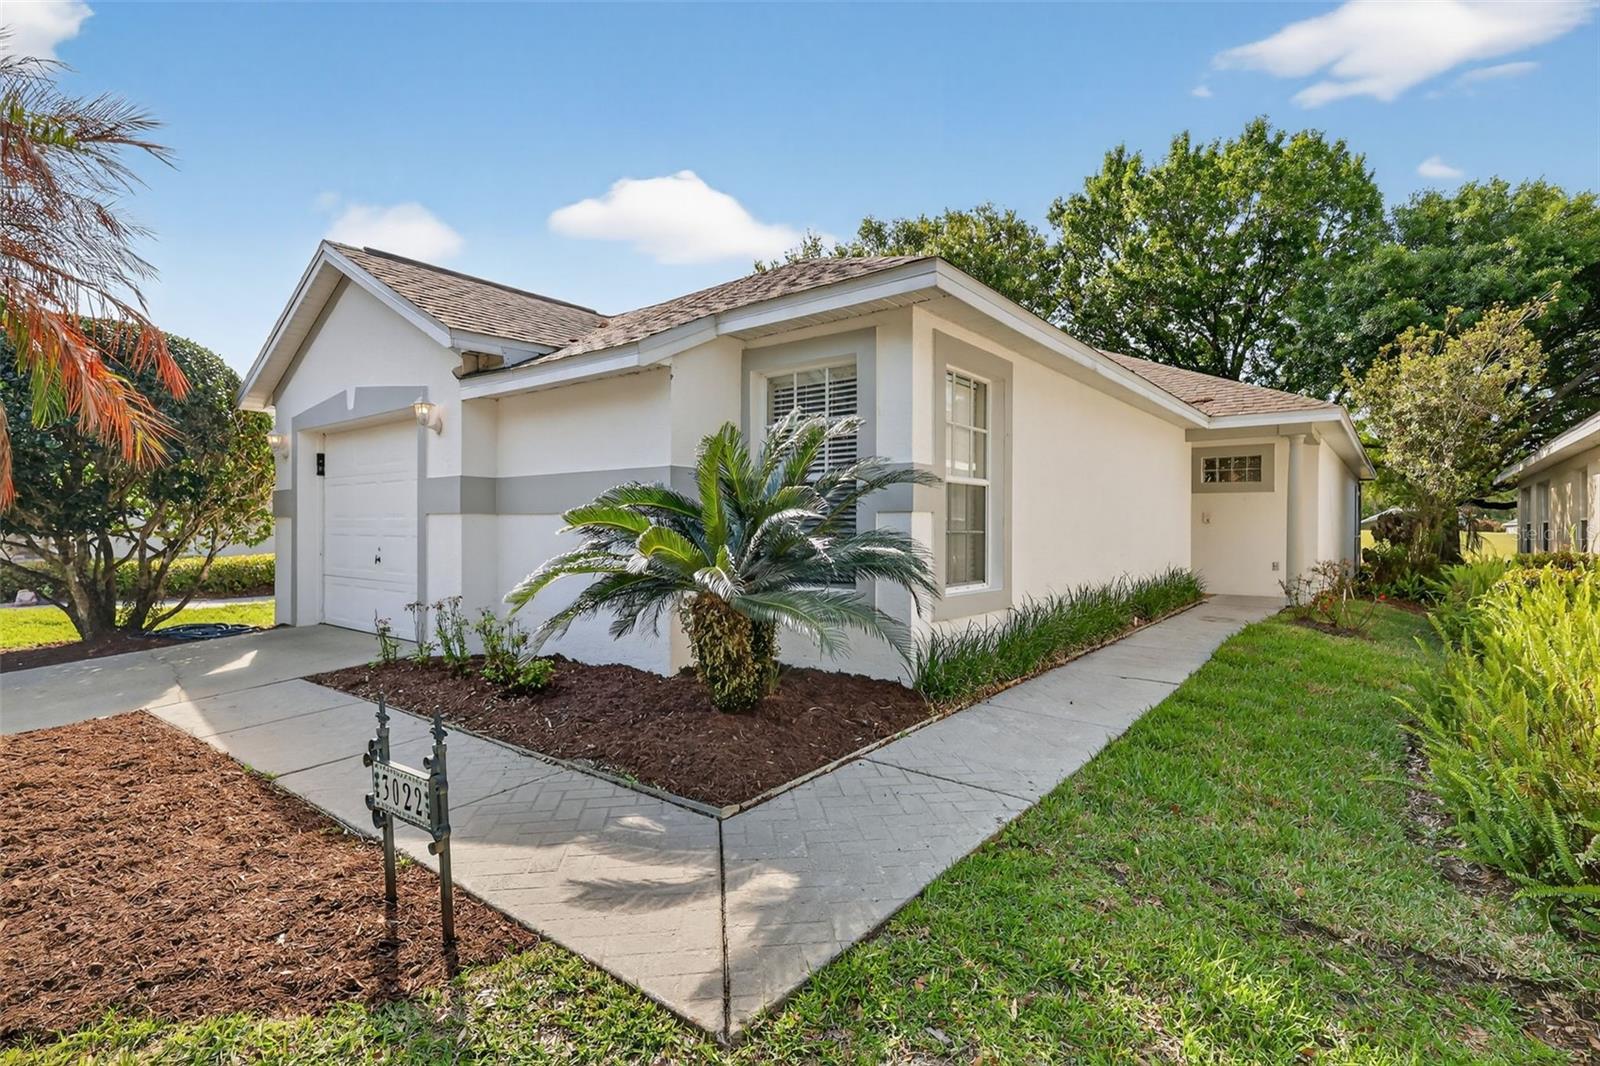
This well-maintained two-bedroom, two-bath residence with a den/office is situated overlooking the 18th tee of the golf course in the Country Club of Mount Dora. The property features two screened lanais, each providing scenic views of the fairway. The kitchen includes a breakfast nook with direct sightlines to the 18th fairway. Laminate flooring has been installed throughout all rooms except for the kitchen and bathrooms, which feature ceramic tile. Currently tenant-occupied, the residents are interested in continuing their lease beyond their November 30, 2026 lease expiration. Located within the Andover subdivision of the Country Club of Mount Dora, this charming golf course home offers approximately 1,444 square feet of well-maintained living space, complemented by vaulted ceilings and a split-bedroom floor plan ideal for accommodating guests. The screened patios, one adjoining the kitchen and the other accessible from the primary bedroom, provide tranquil spaces to enjoy golf course vistas. Additional highlights include a newer architectural roof installed in 2022 and stainless-steel appliances updated between 2018 and 2023. Membership at the Country Club grants access to all country club amenities, including golf, tennis, pickleball, clubhouse, pool, and more. The Country Club of Mount Dora is conveniently located just minutes from historic downtown Mount Dora, shopping, dining, and approximately one hour from Orlando and major theme parks.

$2,162/mo

Est. mortgage payment based on a $325,000 home price.

All estimates are provided by Luxury Presence for informational purposes only. Actual amounts may vary.

Additional information

MLS® ID
G5118564

Interior Features

Bedrooms
2
Bathrooms
2
Cooling
Yes
Heating
Yes
Basement
No

Exterior Features

Lot Size
0.1 Acres

Other Property Details

Taxes
$5,476
Tax Frequency
Annually
Association Fee Frequency
Monthly
Garage
Yes
View
Yes
Pets Allowed
Yes
55+/Senior Community
No

Listings courtesy of Stellar MLS as distributed by MLS GRID

All information deemed reliable but not guaranteed and should be independently verified. All properties are subject to prior sale, change or withdrawal. Neither listing broker(s) nor Allux Real Estate shall be responsible for any typographical errors, misinformation, misprints and shall be held totally harmless. Properties displayed may be listed or sold by various participants in the MLS. 

Based on information submitted to the MLS GRID as of 11:14 AM UTC on 10/8/2026. All data is obtained from various sources and may not have been verified by broker or MLS GRID. Supplied Open House Information is subject to change without notice. All information should be independently reviewed and verified for accuracy. Properties may or may not be listed by the office/agent presenting the information.

©2026 Stellar MLS . All rights reserved.

DMCA Notice

Powered by Luxury Presence