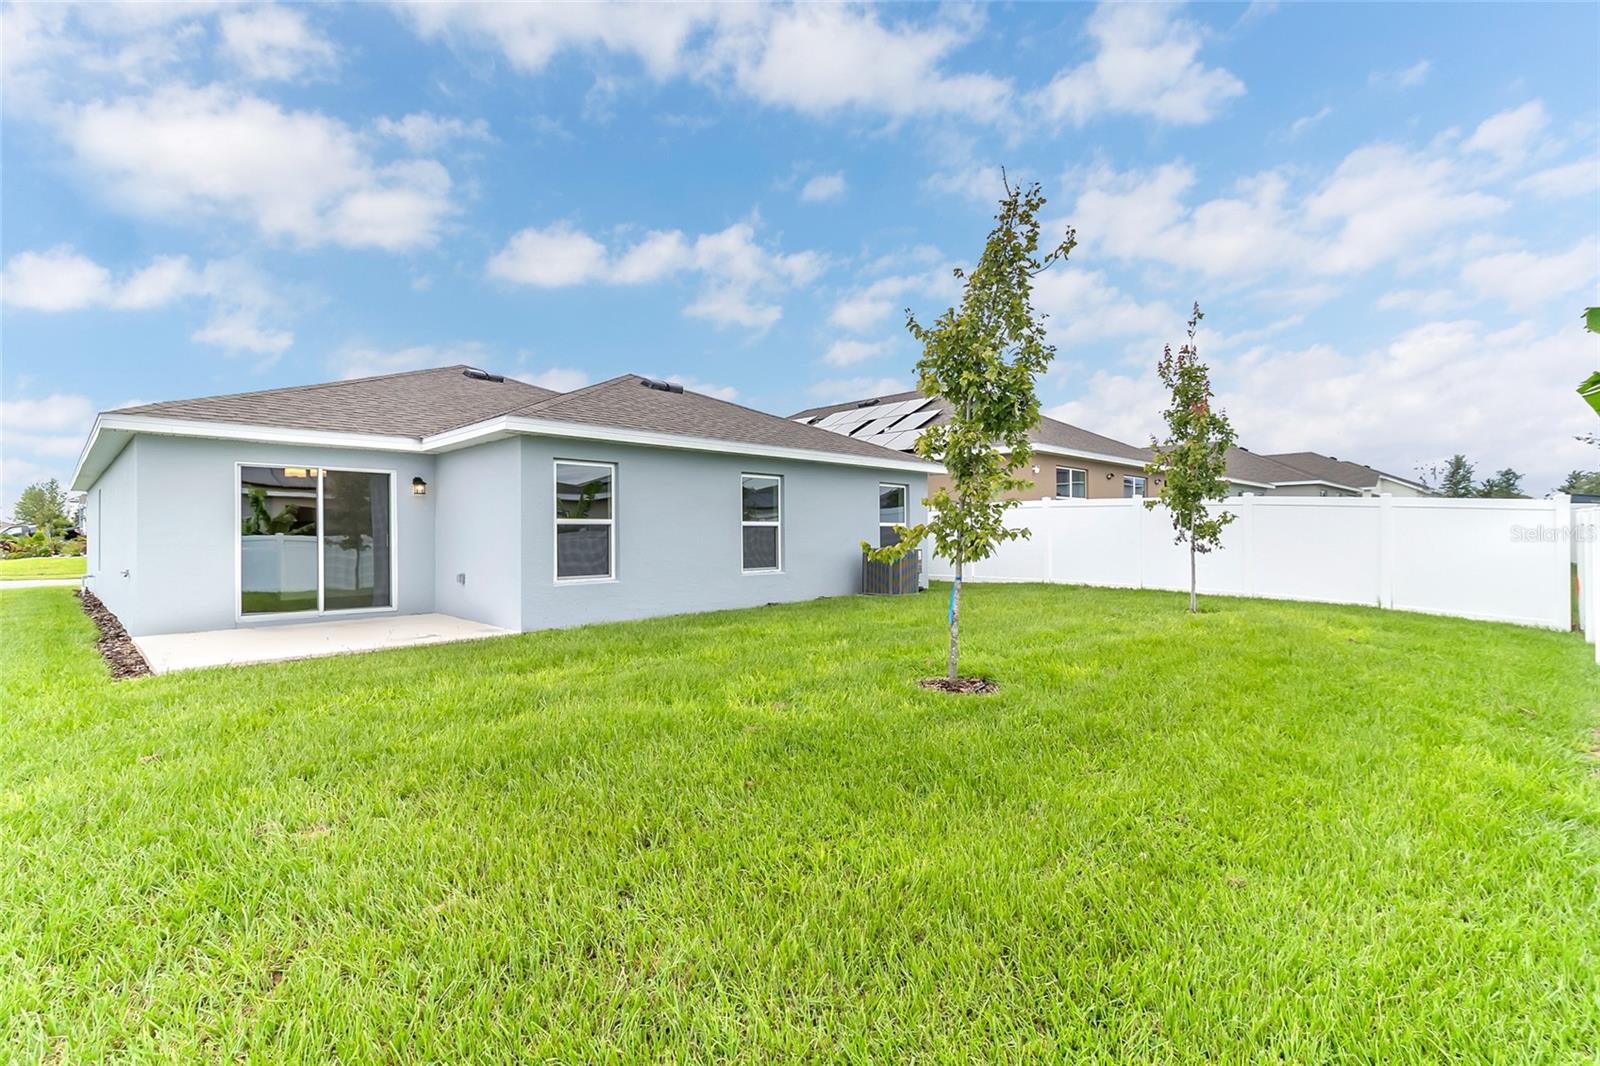
Property photo 1
Property photo 2
Property photo 3
Property photo 4
Property photo 5
4 Beds
2 Baths
1,625 sqft

$324,990

123 BOTTLE BRUSH DR, HAINES CITY FL, 33844

Price per sqft$199.99
Built in2025
Property size1,625 sqft
Property typeResidential
Courtesy of EXP REALTY LLC, Livia Petraru  Listing Contact: 888-883-8509

Overview

Active

Listed Aug 3, 2026

Updated 7 days ago

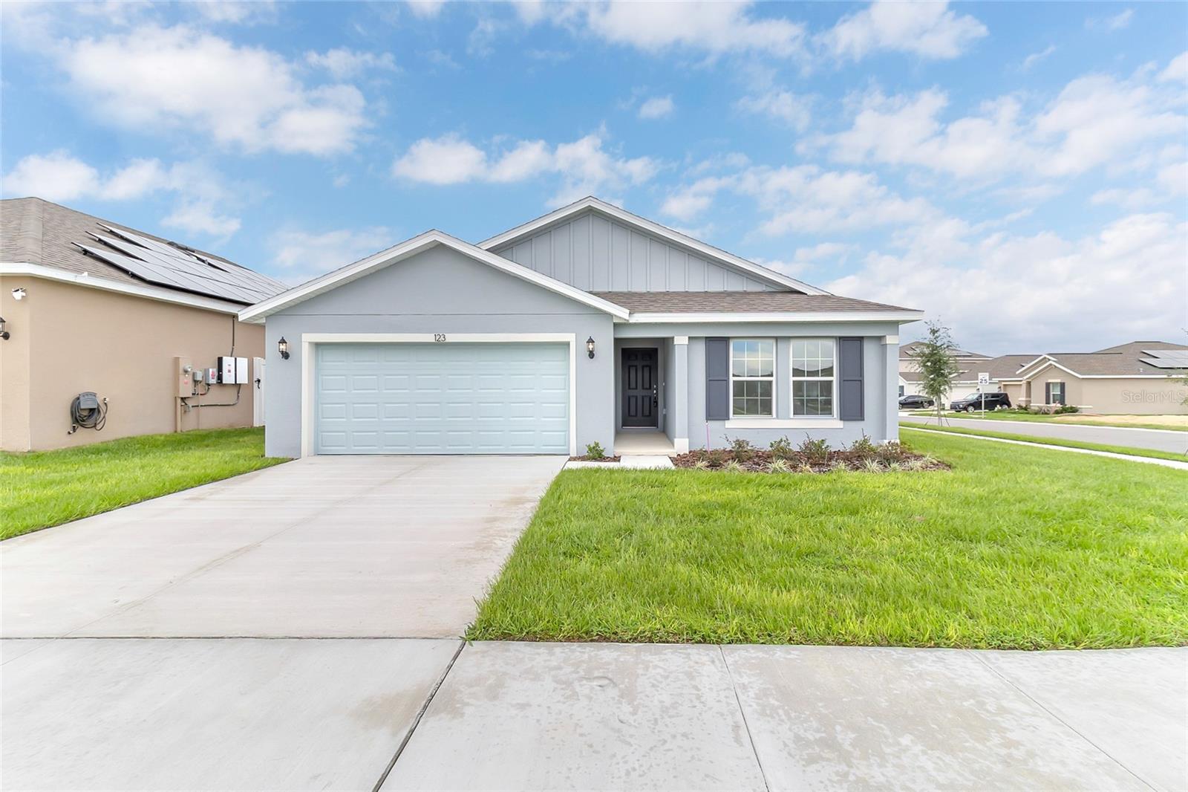
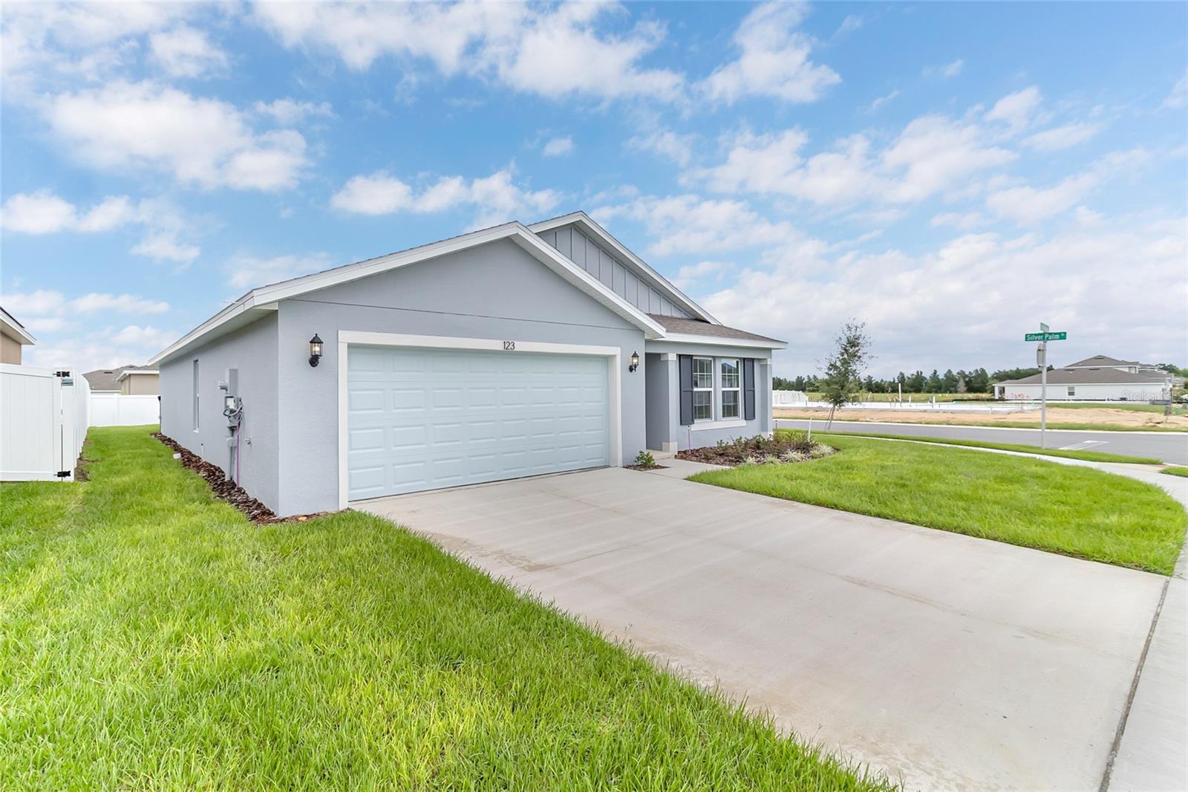
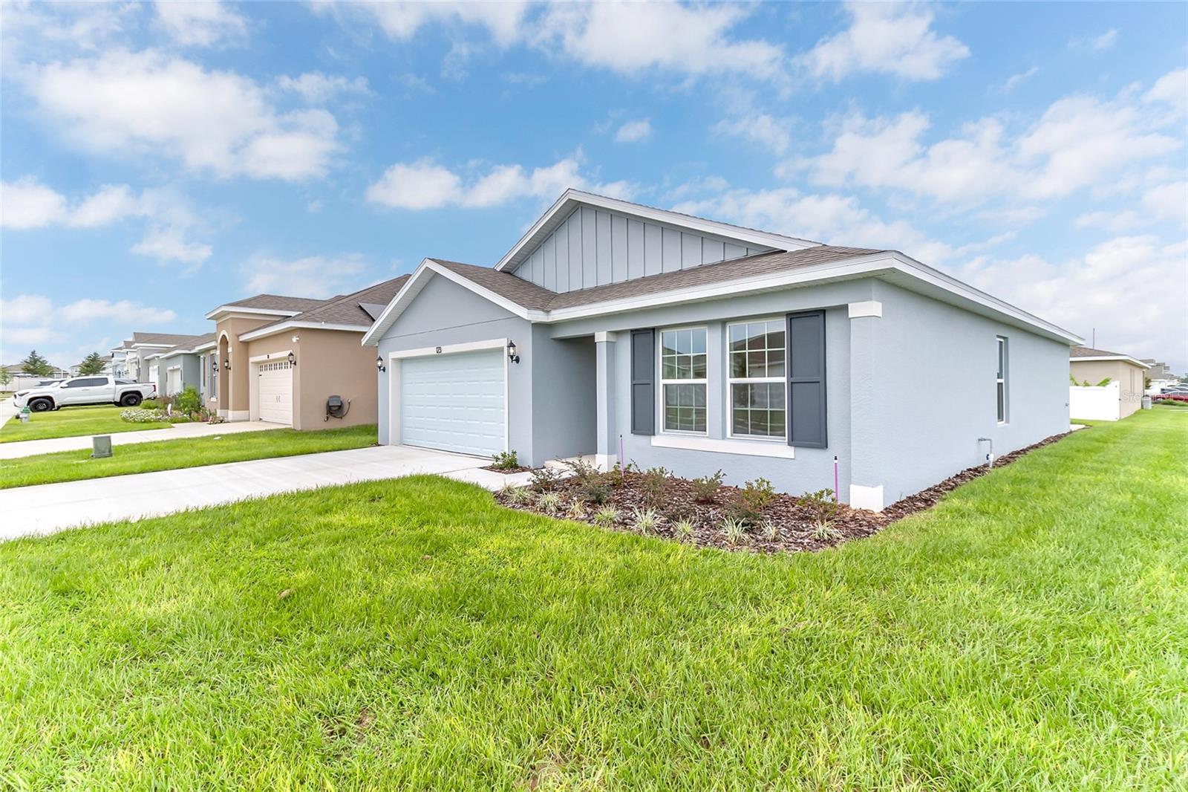
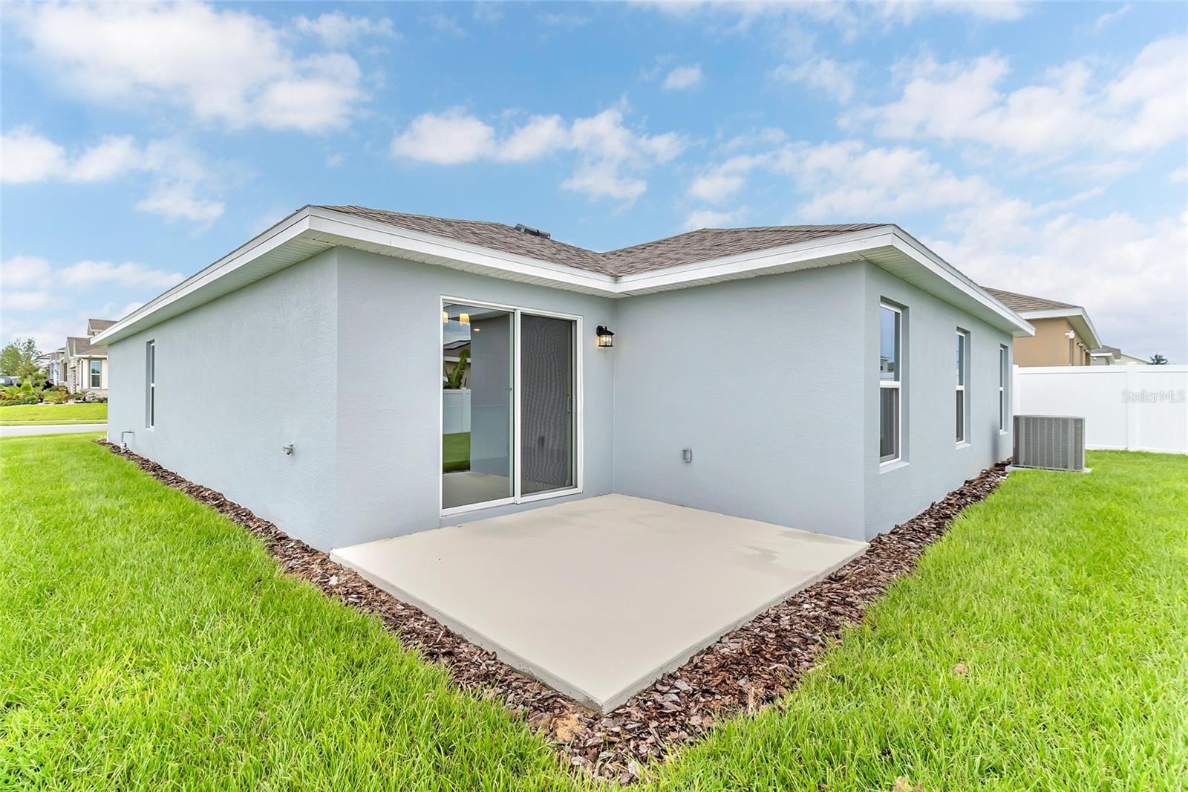
Virtually Staged. Builder is offering $15,000 in concessions with preferred Lender Jet Home Loans and also offering Rate Promos. Nestled in Haines City's Cypress Park community, 123 Bottle Brush Dr places you close to shopping, dining, major roads, and the theme parks that make Central Florida so appealing. This under-construction gem sits on a desirable corner lot and is expected to be move-in ready by August, pairing a friendly neighborhood with a home built for easy modern living. Meet the Bradley, a single-story design spanning 1,625 square feet of bright, open space. Four bedrooms and two bathrooms give everyone room to settle in, while the open-concept layout keeps the kitchen, dining, and living areas connected and airy—ideal for both quiet nights and lively get-togethers. At the center of it all, the kitchen shines with beautiful quartz countertops that flow effortlessly into the surrounding living space. Granite countertops elevate both bathrooms, and tile flooring in the wet areas adds a stylish, low-maintenance touch you'll appreciate every day. The primary bedroom offers a restful retreat, and the three additional rooms flex easily for family, guests, or a home office. Beyond your front door, Cypress Park welcomes you with a community pool and park, giving you plenty of ways to relax outdoors and get to know your neighbors. The corner-lot setting adds extra space and standout curb appeal. *Sample images shown. Special buyer incentives may be available with the builder's preferred lender. With its smart layout, modern finishes, and unbeatable location, this Bradley checks every box. Schedule your private showing today before it's gone!

$2,162/mo

Est. mortgage payment based on a $324,990 home price.

All estimates are provided by Luxury Presence for informational purposes only. Actual amounts may vary.

Additional information

MLS® ID
O6430218

Interior Features

Bedrooms
4
Bathrooms
2
Cooling
Yes
Heating
Yes
Basement
No

Exterior Features

Lot Size
0.13 Acres

Other Property Details

Association Fee Frequency
Monthly
Garage
Yes
Pets Allowed
Yes
New Construction
Yes
55+/Senior Community
No

Listings courtesy of Stellar MLS as distributed by MLS GRID

All information deemed reliable but not guaranteed and should be independently verified. All properties are subject to prior sale, change or withdrawal. Neither listing broker(s) nor Allux Real Estate shall be responsible for any typographical errors, misinformation, misprints and shall be held totally harmless. Properties displayed may be listed or sold by various participants in the MLS. 

Based on information submitted to the MLS GRID as of 3:14 PM UTC on 10/7/2026. All data is obtained from various sources and may not have been verified by broker or MLS GRID. Supplied Open House Information is subject to change without notice. All information should be independently reviewed and verified for accuracy. Properties may or may not be listed by the office/agent presenting the information.

©2026 Stellar MLS . All rights reserved.

DMCA Notice

Powered by Luxury Presence