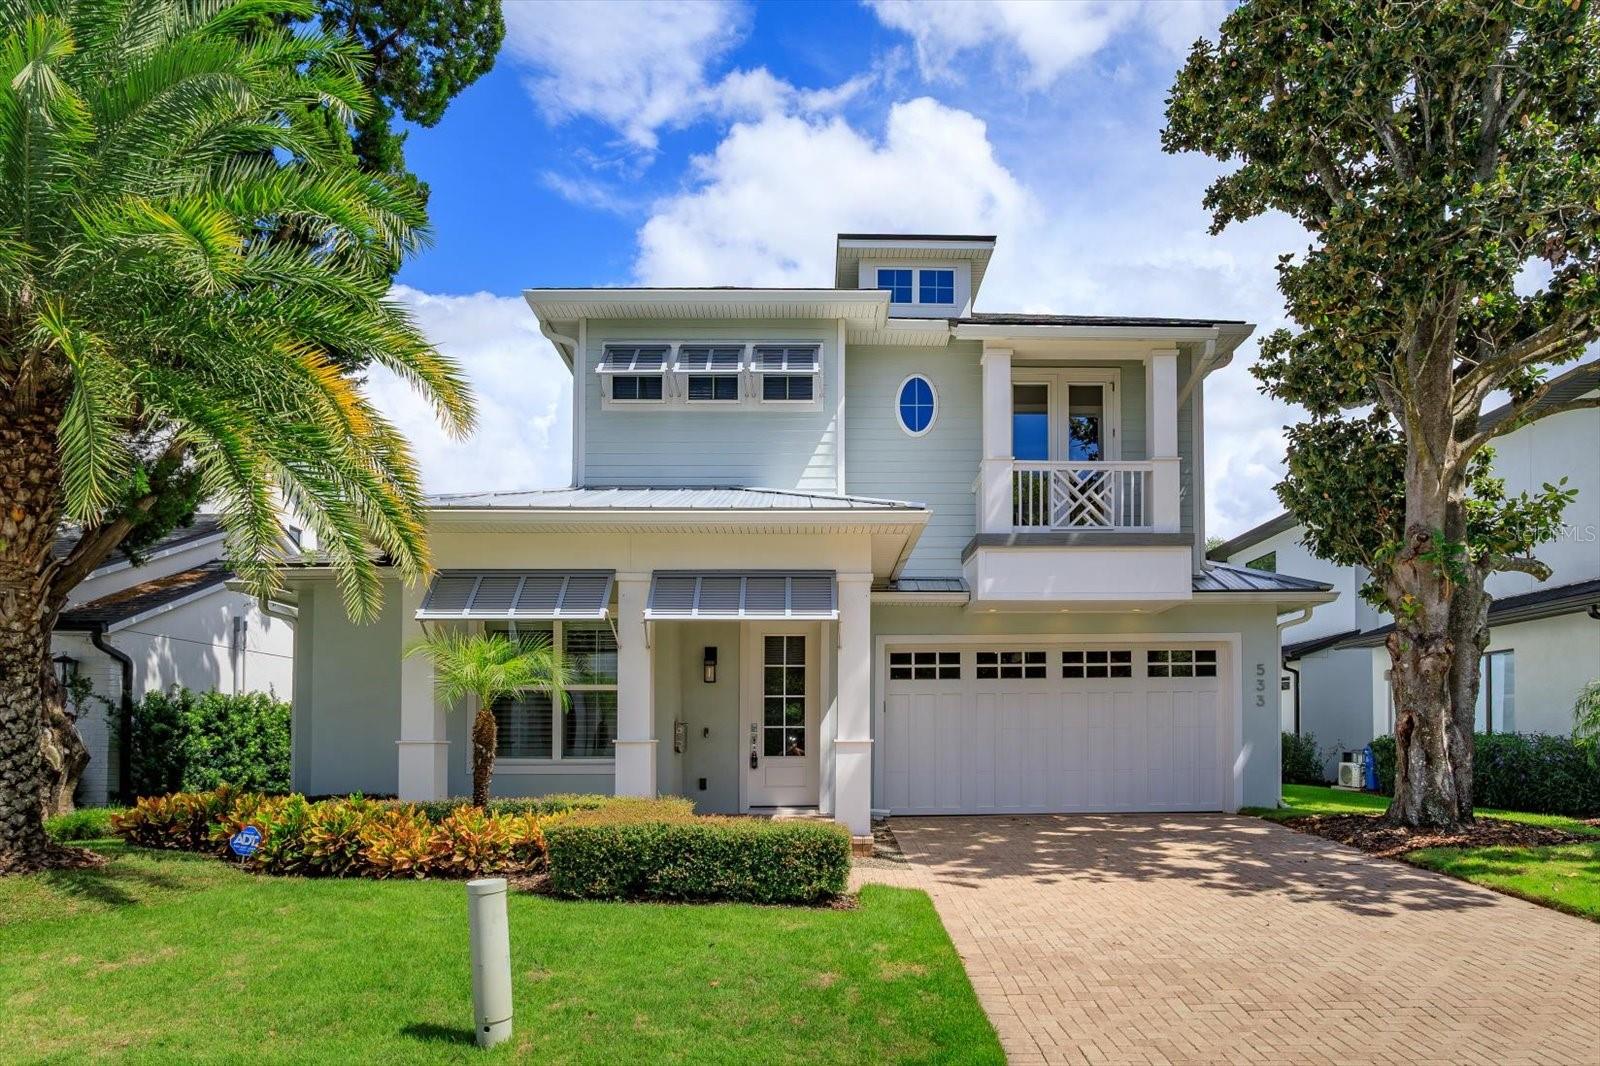
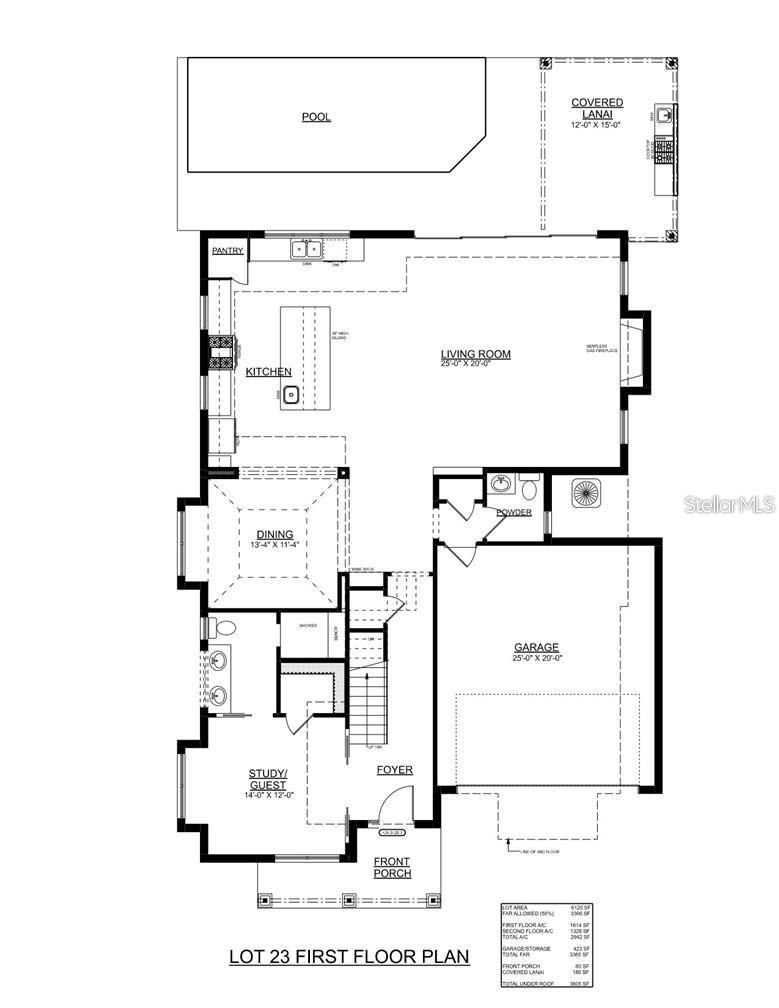
Welcome to 533 Country Club Drive, a beautifully designed custom residence where timeless coastal style meets effortless Florida living. Located in the Lake Killarney Shores community, this 4-bedroom, 3.5-bath pool home offers 2,942 square feet of thoughtfully designed living space, along with exclusive access to the neighborhood’s private boat ramp and dock on Lake Killarney just across the street.
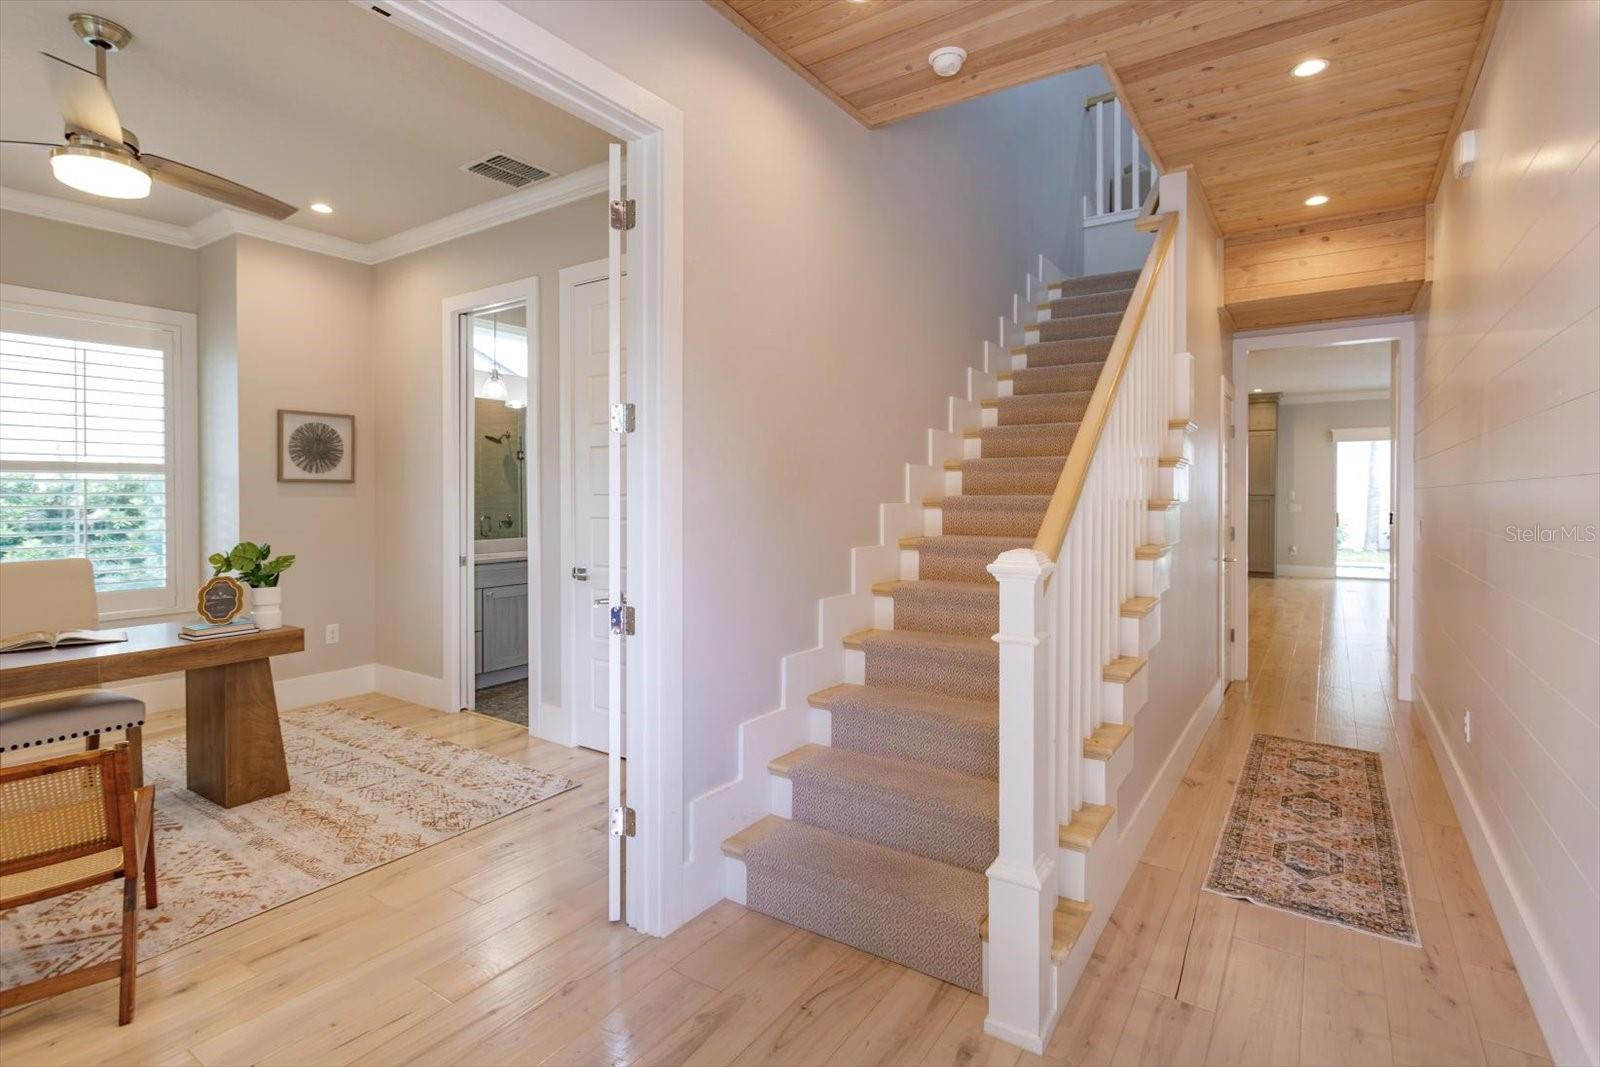
Inside, soaring 10-foot ceilings, 8-foot solid doors, wood flooring and designer lighting create a bright, refined atmosphere. The inviting living room is centered around a natural gas fireplace and opens seamlessly to the pool and covered rear lanai, creating an exceptional indoor-outdoor setting for everyday living and entertaining.
The gourmet kitchen impresses with 42-inch designer cabinetry, quartz countertops, tile backsplash, farmhouse sink and an oversized quartz island with generous seating. A premium Viking stainless steel appliance package includes a gas range and hood, French-door refrigerator and dishwasher, complemented by a microwave drawer.
The highly desirable dual-primary-suite layout provides exceptional comfort and flexibility. The first floor offers a private bedroom with an ensuite bath, providing convenient accommodations for guests or extended stays. Upstairs, the main primary retreat features wood flooring, an oversized custom closet and a spa-inspired ensuite bath with a combined soaking tub and shower wet area. Two additional bedrooms and a spacious loft complete the second level, offering flexible space for relaxing, entertaining or working from home.
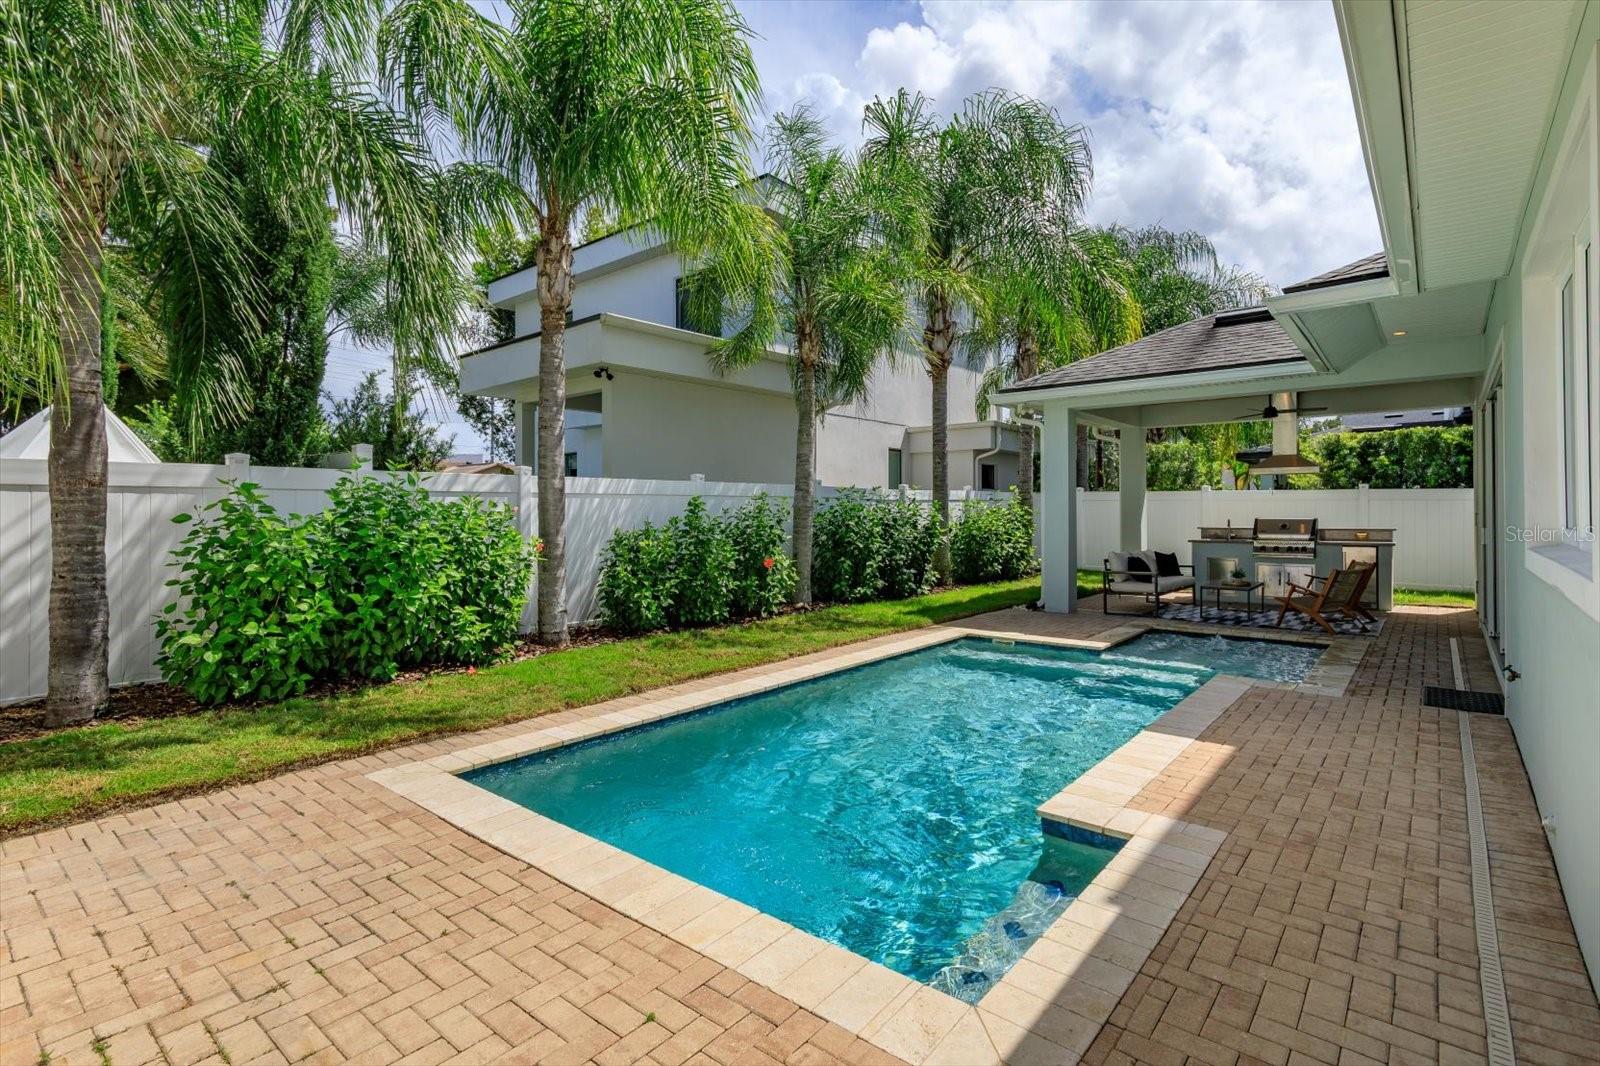
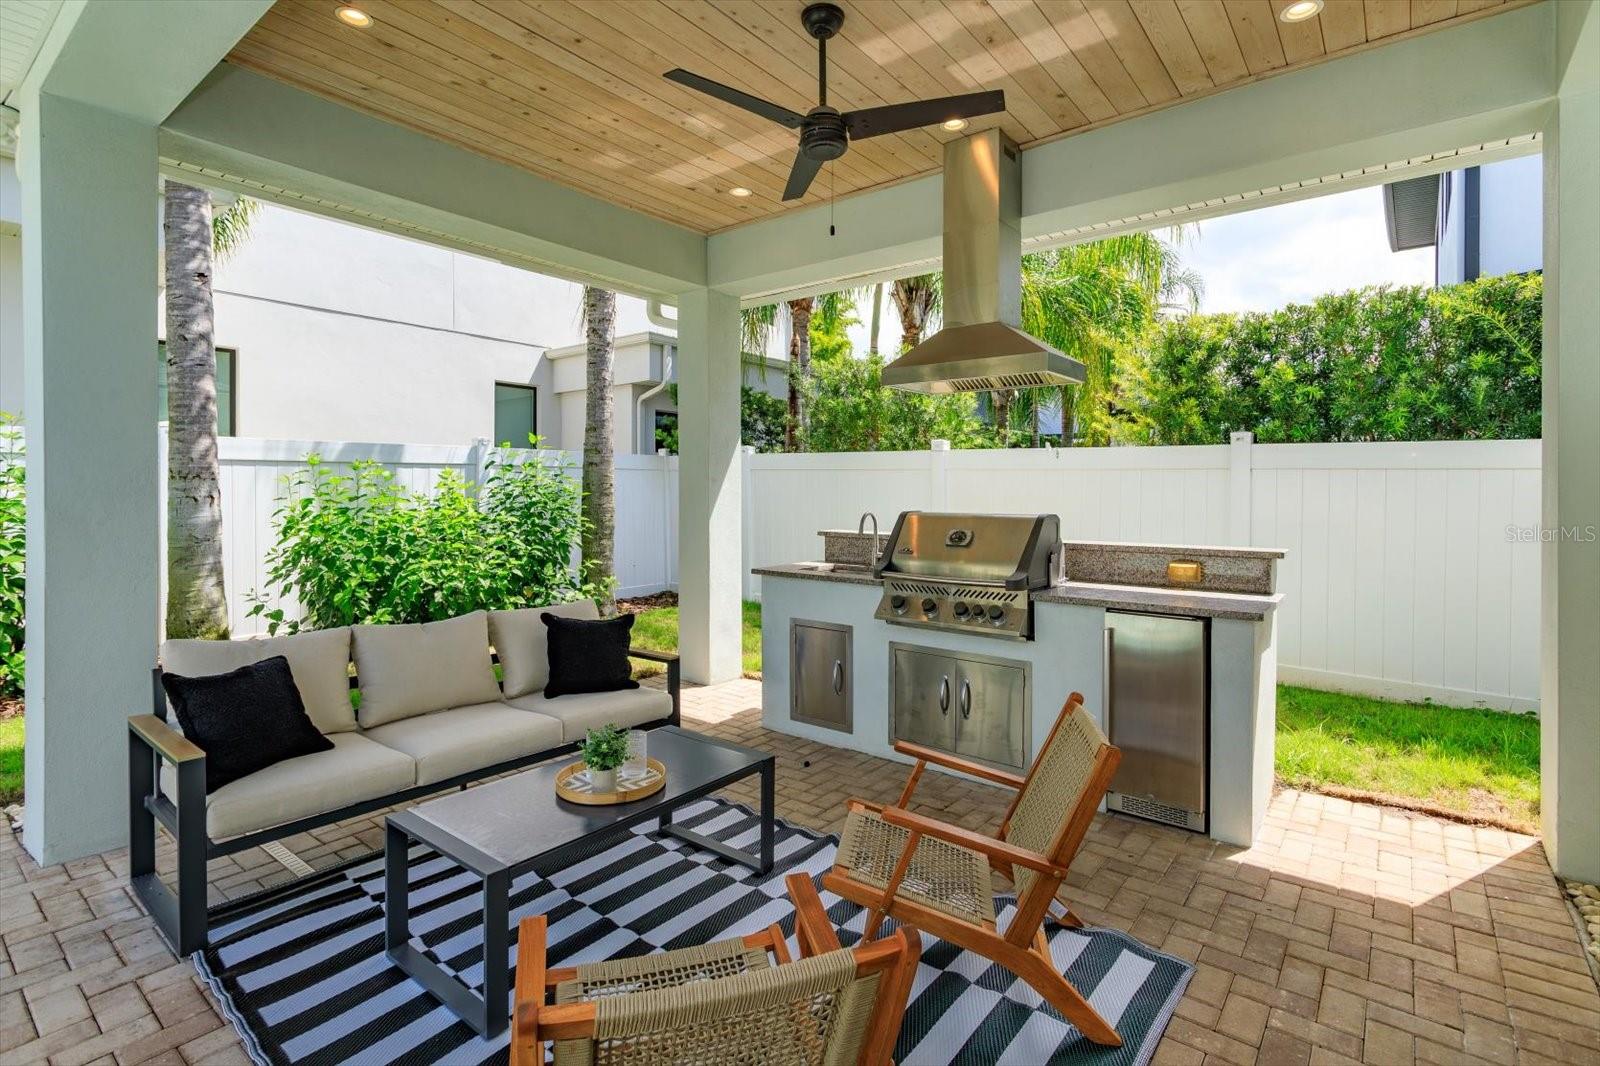
Step outside to a private oasis featuring a 10-by-25-foot POOL with a sun shelf, travertine coping and a paver deck. The covered rear lanai includes a SUMMER KITCHEN equipped with a Napoleon gas grill, vented hood, granite countertops, beverage cooler and storage—perfectly designed for year-round dining, entertaining and relaxing by the pool.
Recent improvements include custom window treatments throughout, upgraded office and closet installations, privacy and heat-resistant window tinting, an infrared/UV HVAC enhancement, epoxy garage floor and under-stair storage. Additional features include zoned air conditioning with Nest thermostats, a Rinnai tankless gas water heater, Low-E windows, recessed LED lighting, a metal front porch roof and pavers extending across the driveway, walkway, porch and lanai.
Enjoy the best of the Winter Park lifestyle with outstanding shopping, dining and entertainment nearby. Winter Park Village is just moments away, while the boutiques, sidewalk cafés, celebrated restaurants and cultural attractions of Park Avenue are also within easy reach. Convenient access to Fairbanks Avenue, US 17-92 and I-4 provides an easy connection to Downtown Orlando, Maitland and destinations throughout Central Florida. This exceptional home brings together custom craftsmanship, beautiful finishes, an enviable lakeside setting and one of Winter Park’s most desirable locations. Schedule your private showing today and experience the custom craftsmanship, lakeside lifestyle and exceptional Winter Park location of 533 Country Club Drive.