Property photo 1
Property photo 2
Property photo 3
Property photo 4
Property photo 5
3 Beds
3 Baths
1,630 sqft

$320,000

7602 SANDY RIDGE DR #103, REUNION FL, 34747

Price per sqft$196.32
Built in2007
Property size1,630 sqft
Property typeCondominium
Courtesy of EXP REALTY LLC, Harold Olson  Listing Contact: 888-883-8509

Overview

Active

Listed Apr 27, 2026

Updated 2 weeks ago

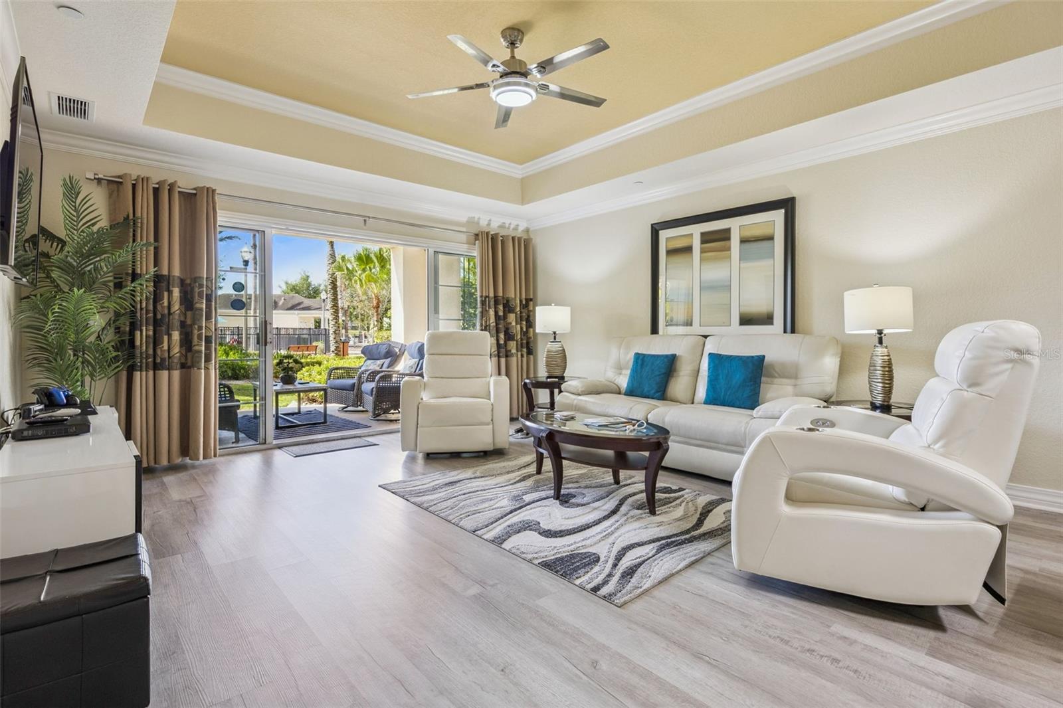
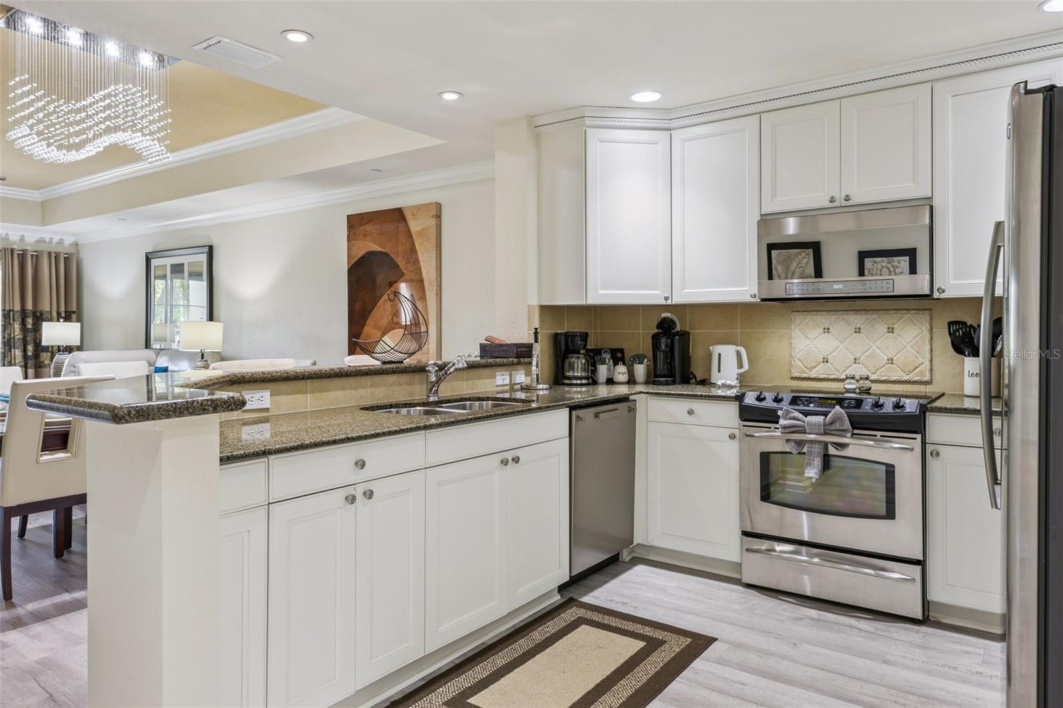
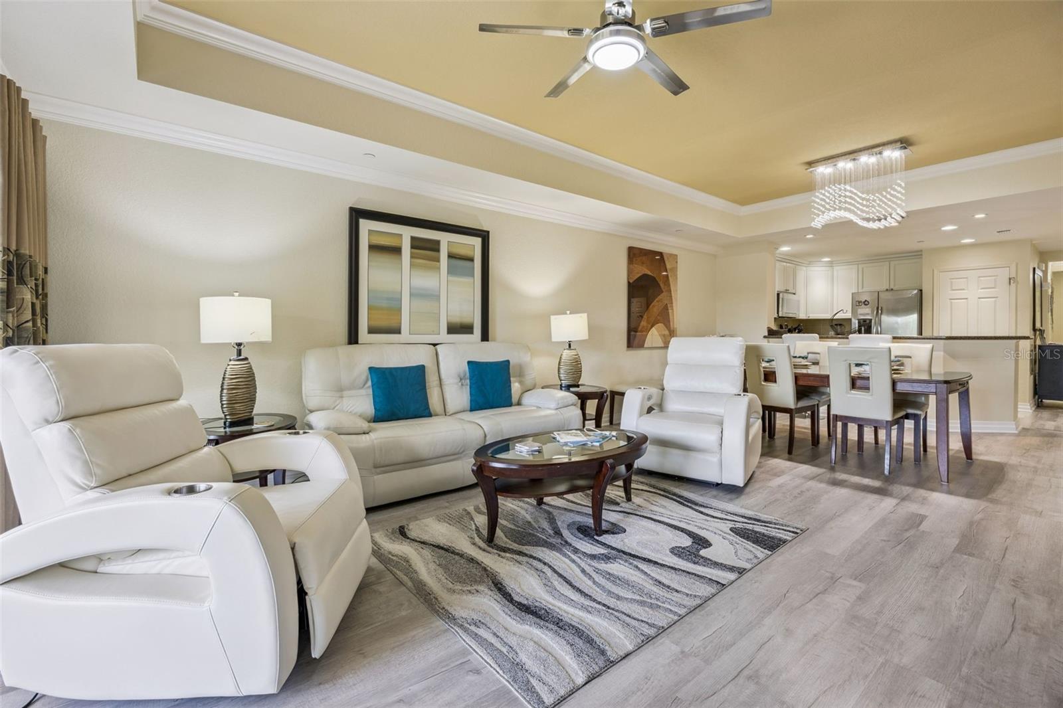
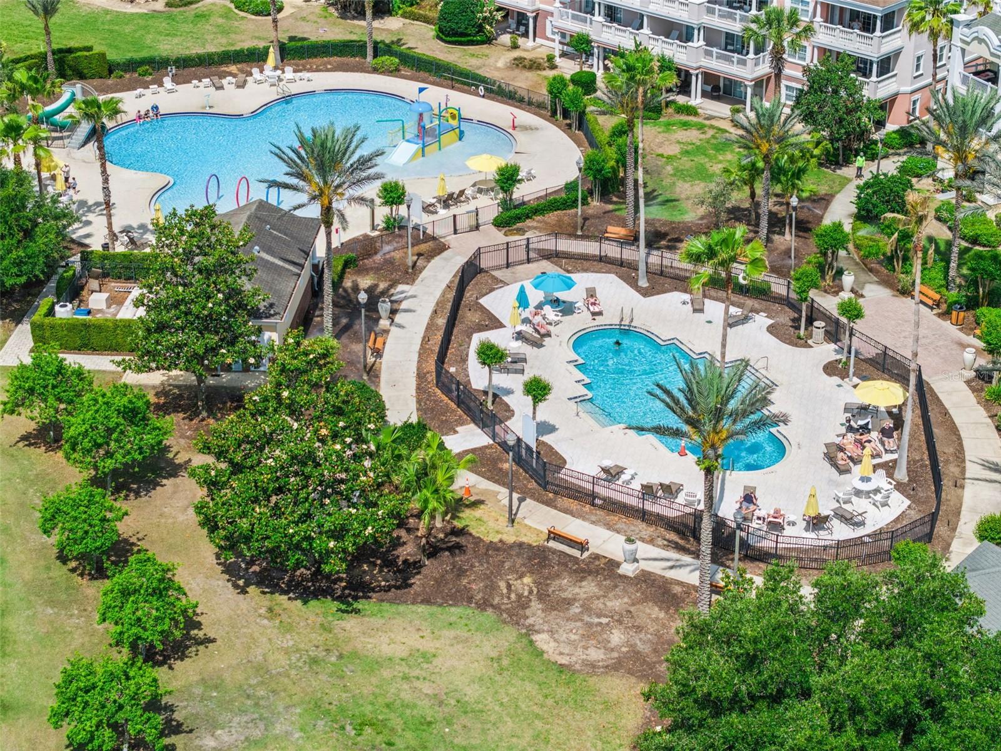
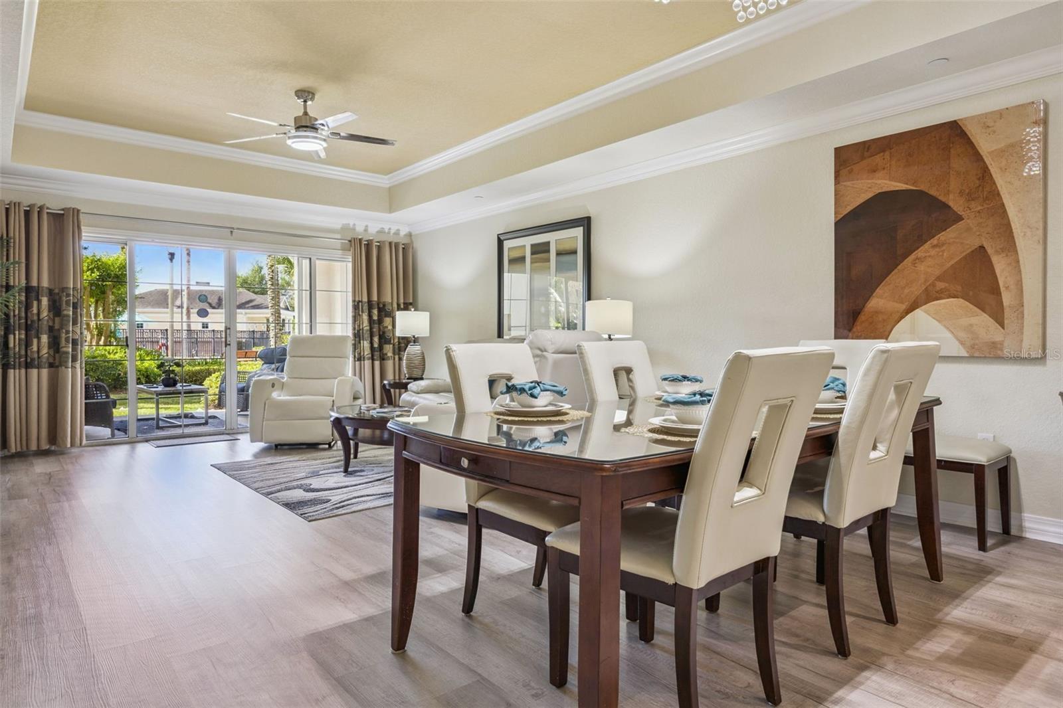
LOCATION, LOCATION, LOCATION! Motivated Sellers. HUGE PRICE ADJUSTMENT! This beautifully updated, fully furnished 3-bedroom, 3-bath condo in Reunion Resort offers the perfect blend of convenience, comfort, and investment potential. Ideally situated just steps from one of the community’s outstanding pools, you can walk right out from your private patio and enjoy resort-style living—while still having enough distance to relax in peace and privacy. This first-floor, turnkey unit is designed for effortless living, with no stairs—perfect for easy grocery trips, guests, or pet owners. Whether you're looking for a short-term rental investment or a personal vacation retreat, this property is ready to go from day one. Inside, you’ll find: A fully equipped kitchen with stainless steel appliances and granite countertops Brand-new luxury vinyl plank (LVP) flooring throughout—no carpet A smart, spacious layout with each bedroom featuring its own private bathroom A generous primary suite complete with two walk-in closets, dual sinks, a soaking tub, and a separate shower Step outside and take in the amazing view, all while being just moments from the pool behind the unit. Reunion Resort’s unbeatable location—just two exits from Disney World—makes it a top destination for visitors year-round. Owners and guests enjoy access to 12 community pools and five on-site dining options, ranging from casual bites at The Cove to upscale dining at Eleven. This is your opportunity to own a true piece of paradise—perfect as a vacation home, income-producing property, or both.

$2,129/mo

Est. mortgage payment based on a $320,000 home price.

All estimates are provided by Luxury Presence for informational purposes only. Actual amounts may vary.

Additional information

MLS® ID
O6402744

Interior Features

Bedrooms
3
Bathrooms
3
Cooling
Yes
Heating
Yes
Basement
No

Exterior Features

Lot Size
0.22 Acres

Other Property Details

Taxes
$5,500
Tax Frequency
Annually
Association Fee Frequency
Monthly
View
Yes
Pets Allowed
Yes
Furnished
Yes
55+/Senior Community
No

Listings courtesy of Stellar MLS as distributed by MLS GRID

All information deemed reliable but not guaranteed and should be independently verified. All properties are subject to prior sale, change or withdrawal. Neither listing broker(s) nor Allux Real Estate shall be responsible for any typographical errors, misinformation, misprints and shall be held totally harmless. Properties displayed may be listed or sold by various participants in the MLS. 

Based on information submitted to the MLS GRID as of 2:45 PM UTC on 10/7/2026. All data is obtained from various sources and may not have been verified by broker or MLS GRID. Supplied Open House Information is subject to change without notice. All information should be independently reviewed and verified for accuracy. Properties may or may not be listed by the office/agent presenting the information.

©2026 Stellar MLS . All rights reserved.

DMCA Notice

Powered by Luxury Presence