Property photo 1
Property photo 2
Property photo 3
Property photo 4
Property photo 5
2 Beds
2 Baths
1,149 sqft

$349,000

17625 OPAL SAND DR #401, VENICE FL, 34293

Price per sqft$303.74
Built in2025
Property size1,149 sqft
Property typeCondominium
Courtesy of EXIT KING REALTY, Jane Slusarz  Listing Contact: 941-497-6060

Overview

Active

Listed Jun 5, 2026

Updated 4 weeks ago

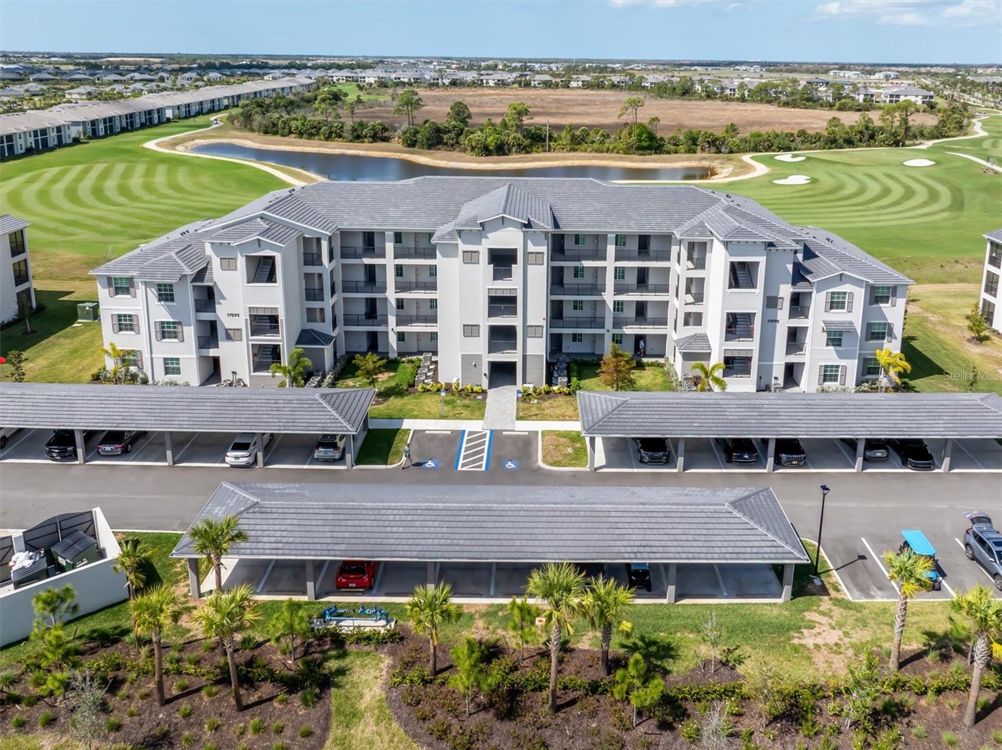
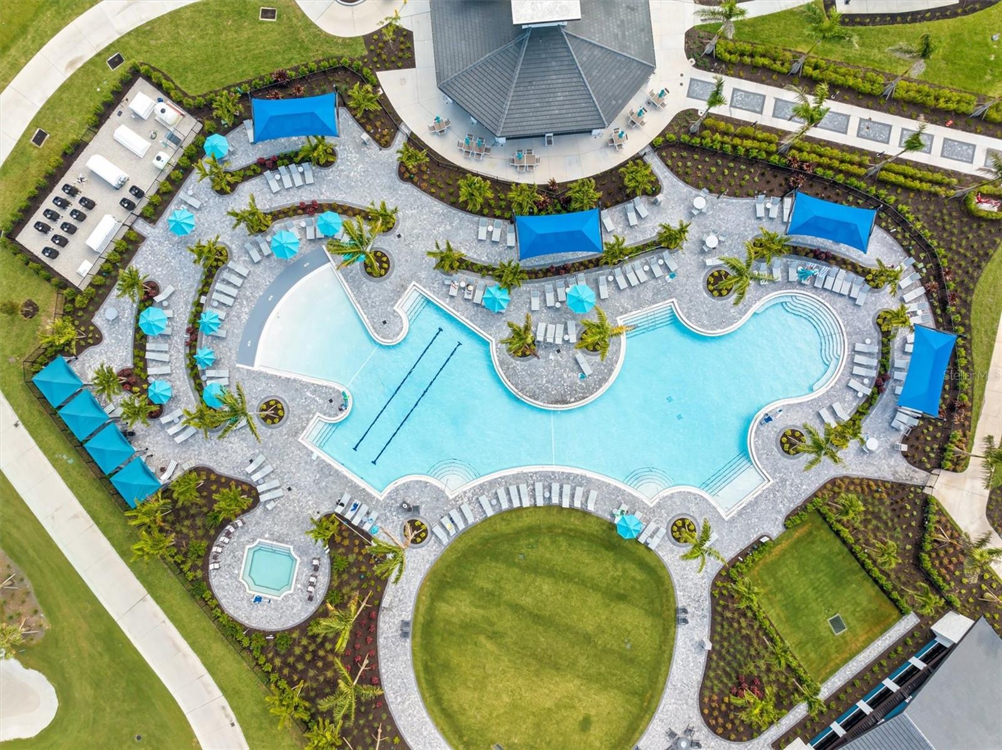
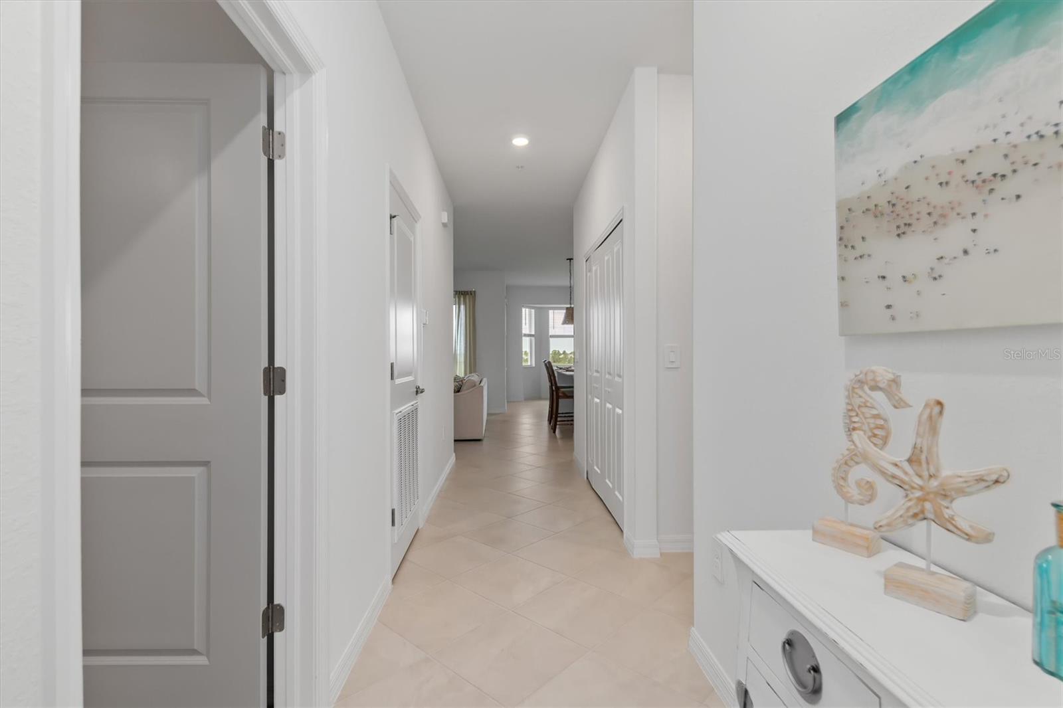
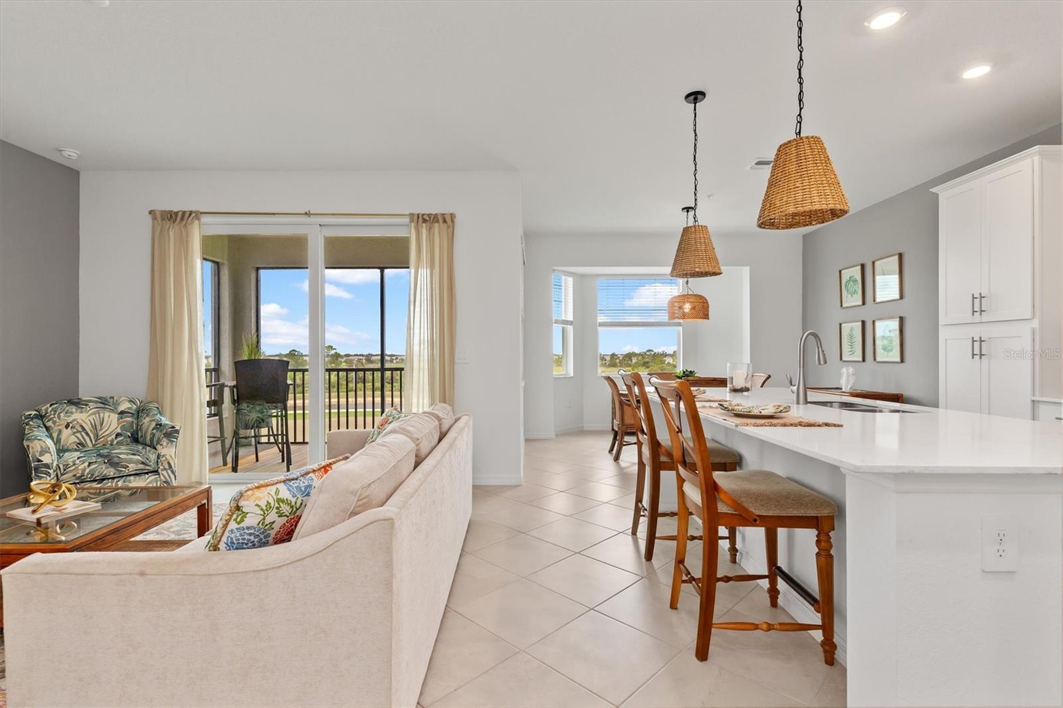
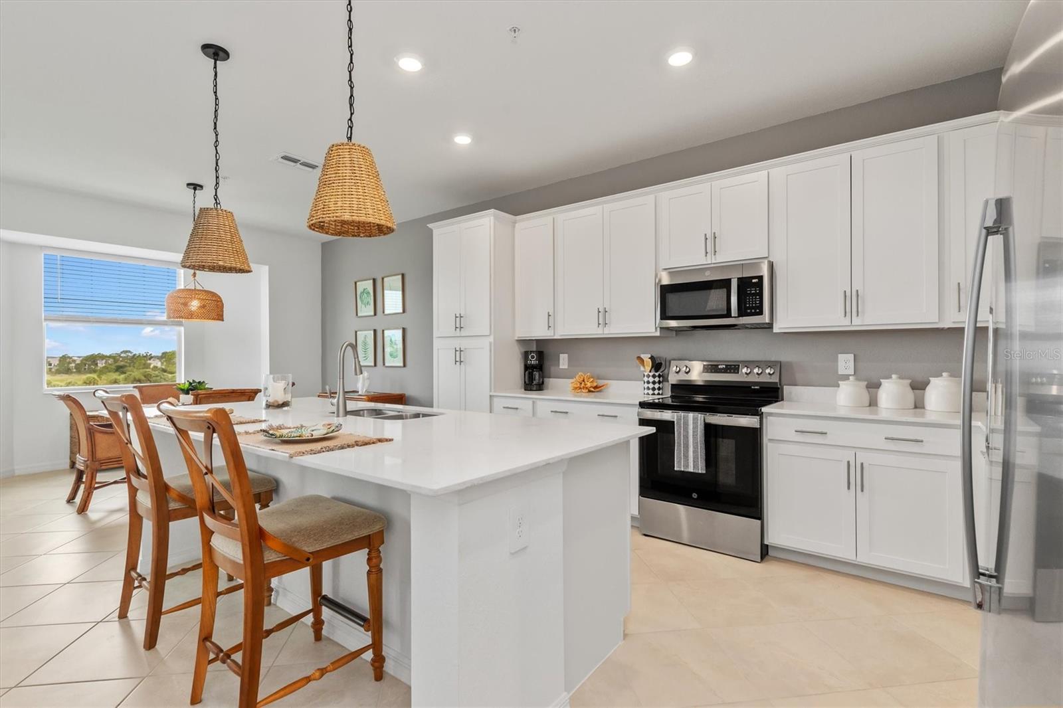
TURNKEY FURNISHED AND MOVE-IN READY! This rarely available TOP-FLOOR END UNIT Birkdale model offers 2 bedrooms, 2 bathrooms, and one of the community's most sought-after views overlooking the picturesque 5th and 6th fairways. The popular open-concept floor plan seamlessly connects the kitchen, dining area, and living room, creating the perfect space for entertaining or simply enjoying the breathtaking golf course scenery from nearly every main living area. Hurricane impact sliding glass doors lead to the screened rear lanai, where you can unwind with your morning coffee, enjoy spectacular Southwest Florida sunsets, and watch golfers make their way down the fairway. As a fourth-floor end unit, this residence enjoys added privacy, extra natural light, and a peaceful setting above it all. A spacious storage closet conveniently located just outside the front door provides additional room for beach gear, golf clubs, and seasonal items. Best of all, a GOLF & SOCIAL MEMBERSHIP is INCLUDED, granting access to an impressive collection of world-class amenities. Residents enjoy an 18-hole championship golf course and pro shop, resort-style beach-entry pool, heated spa, tiki bar, tennis courts, pickleball, bocce ball, fitness center with aerobics studio, full-service spa, dog park, and an active social calendar designed for the ultimate Florida lifestyle. The new clubhouse is under construction and expected to be completed in 2027. Whether you're searching for a full-time residence, seasonal retreat, or investment opportunity, this exceptional Birkdale combines stunning views, top-floor privacy, and unparalleled amenities in one of Southwest Florida's fastest-growing and most desirable master-planned communities.

$2,322/mo

Est. mortgage payment based on a $349,000 home price.

All estimates are provided by Luxury Presence for informational purposes only. Actual amounts may vary.

Additional information

MLS® ID
D6147708

Interior Features

Bedrooms
2
Bathrooms
2
Cooling
Yes
Heating
Yes
Basement
No

Other Property Details

Association Fee Frequency
Monthly
Secondary Association Fee
$965
Secondary Association Fee Frequency
Quarterly
Pets Allowed
Yes
55+/Senior Community
No

Listings courtesy of Stellar MLS as distributed by MLS GRID

All information deemed reliable but not guaranteed and should be independently verified. All properties are subject to prior sale, change or withdrawal. Neither listing broker(s) nor Allux Real Estate shall be responsible for any typographical errors, misinformation, misprints and shall be held totally harmless. Properties displayed may be listed or sold by various participants in the MLS. 

Based on information submitted to the MLS GRID as of 10:43 PM UTC on 10/7/2026. All data is obtained from various sources and may not have been verified by broker or MLS GRID. Supplied Open House Information is subject to change without notice. All information should be independently reviewed and verified for accuracy. Properties may or may not be listed by the office/agent presenting the information.

©2026 Stellar MLS . All rights reserved.

DMCA Notice

Powered by Luxury Presence