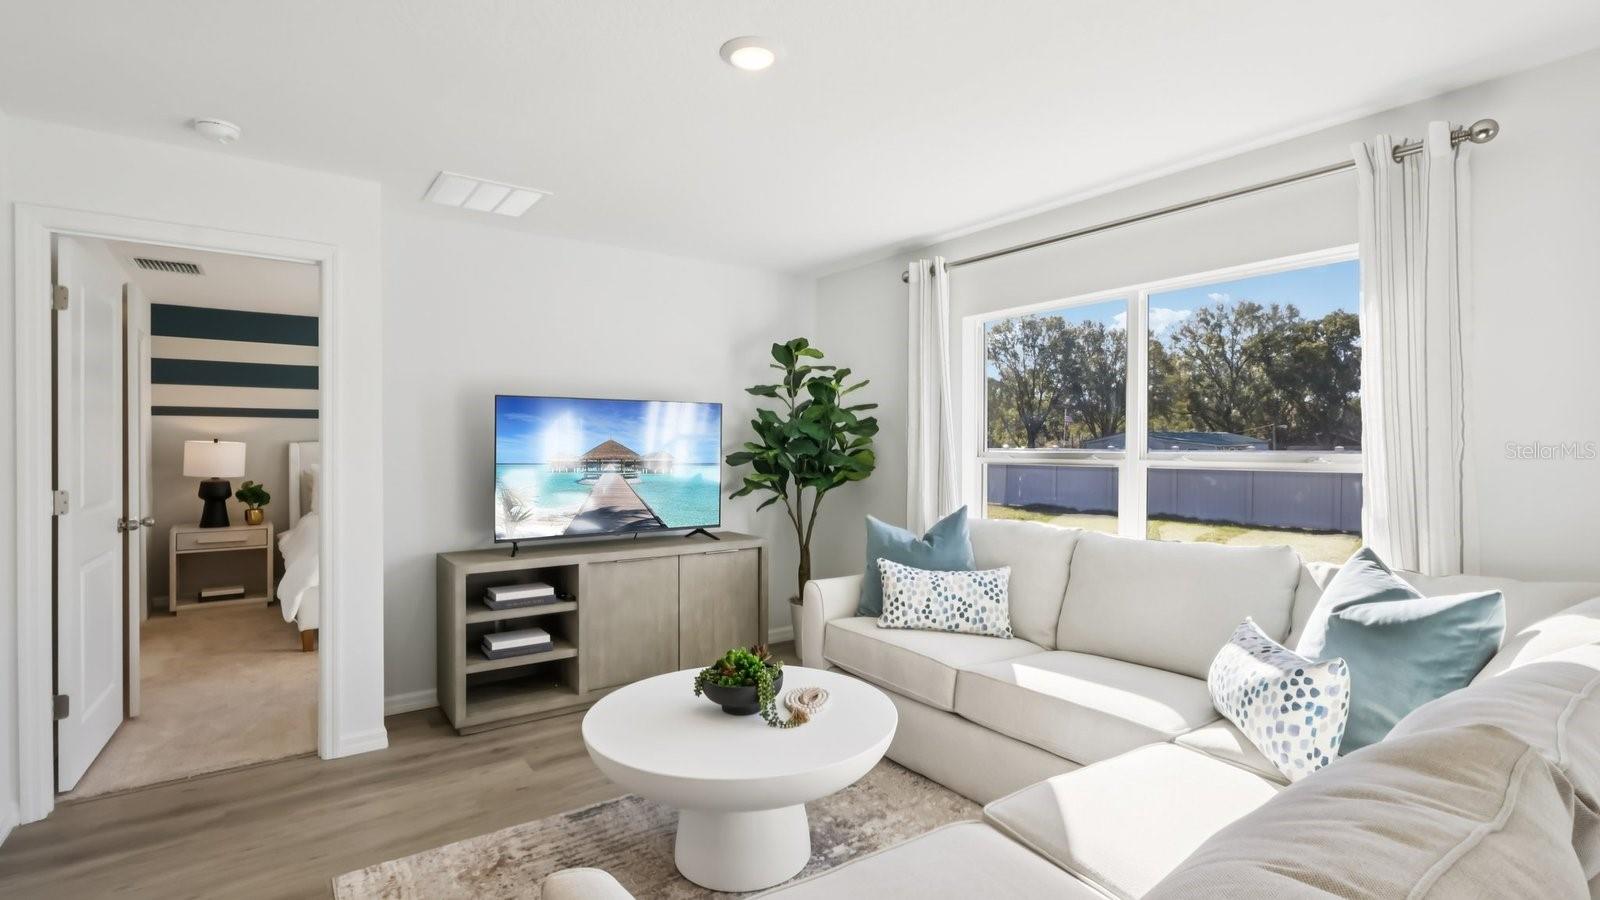
Property photo 1
Property photo 2
Property photo 3
Property photo 4
Property photo 5
4 Beds
2 Baths
1,498 sqft

$295,000

18708 HIGHLAND DEW ST, SPRING HILL FL, 34610

Price per sqft$196.93
Built in2026
Property size1,498 sqft
Property typeResidential
Courtesy of D R HORTON REALTY OF TAMPA LLC, Jodi Smenda  Listing Contact: 866-475-3347

Overview

Active

Listed Jul 9, 2026

Updated 10h ago

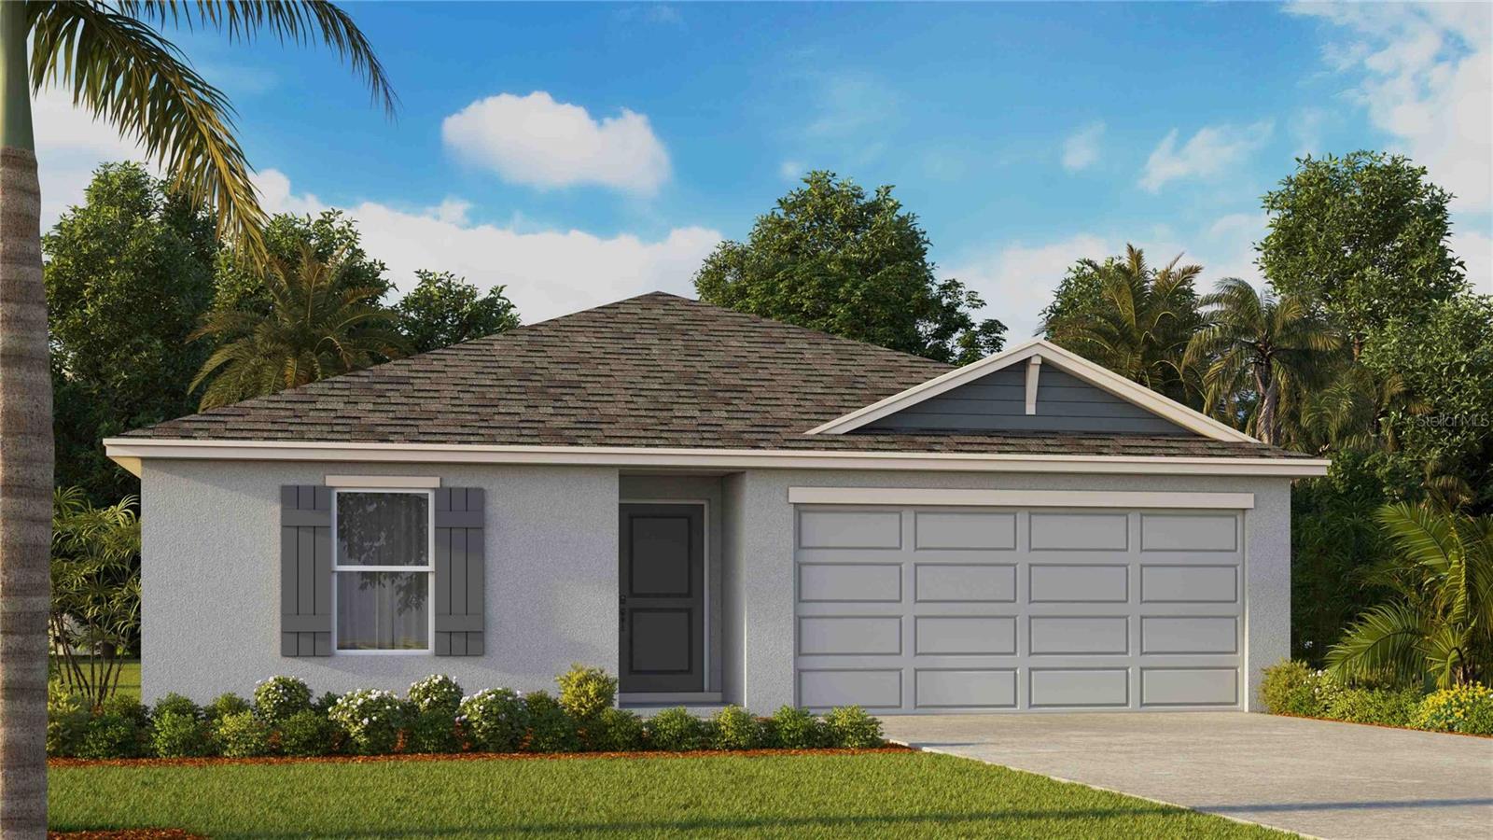
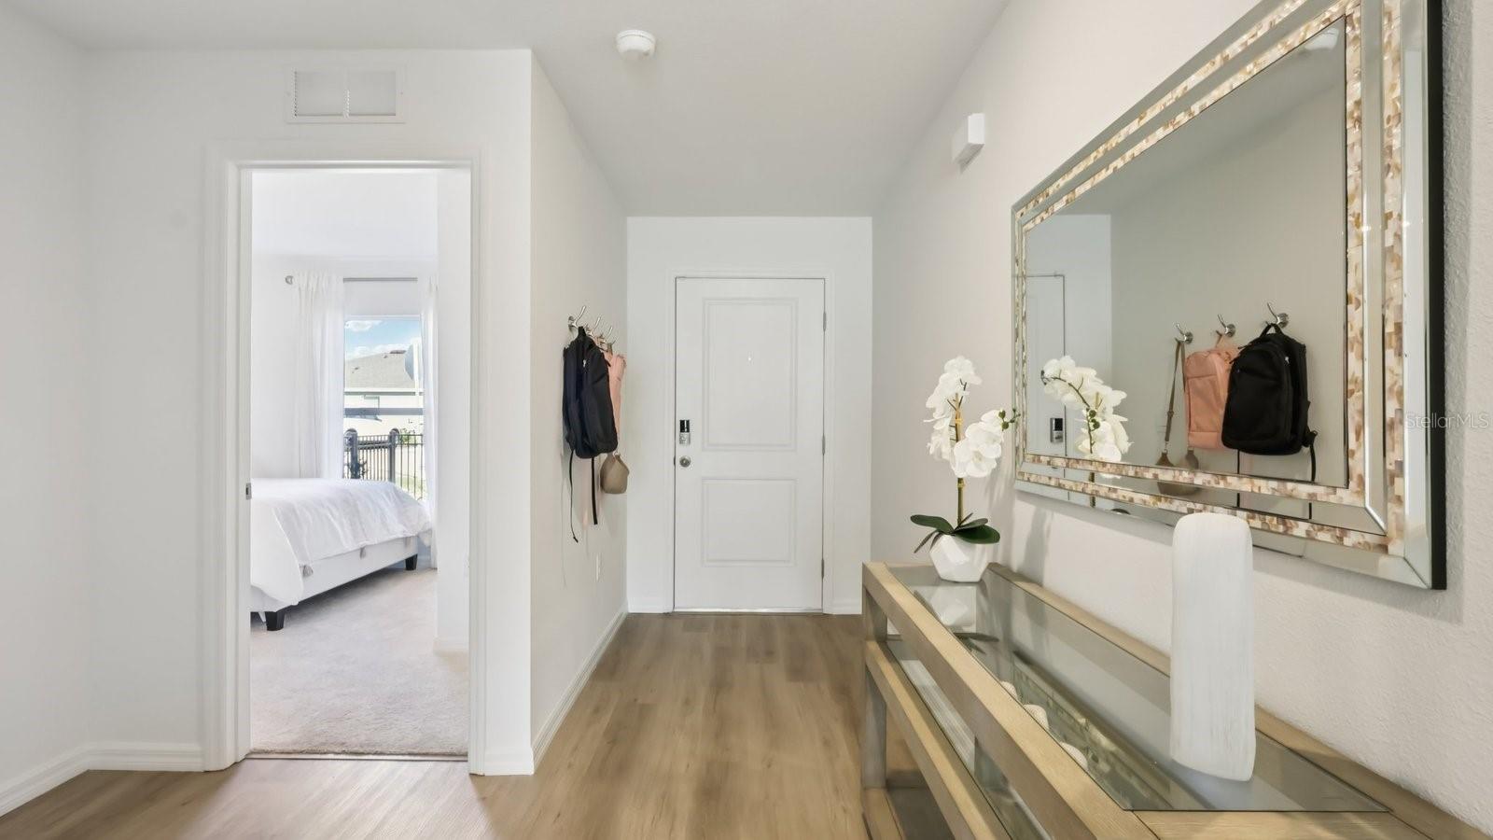
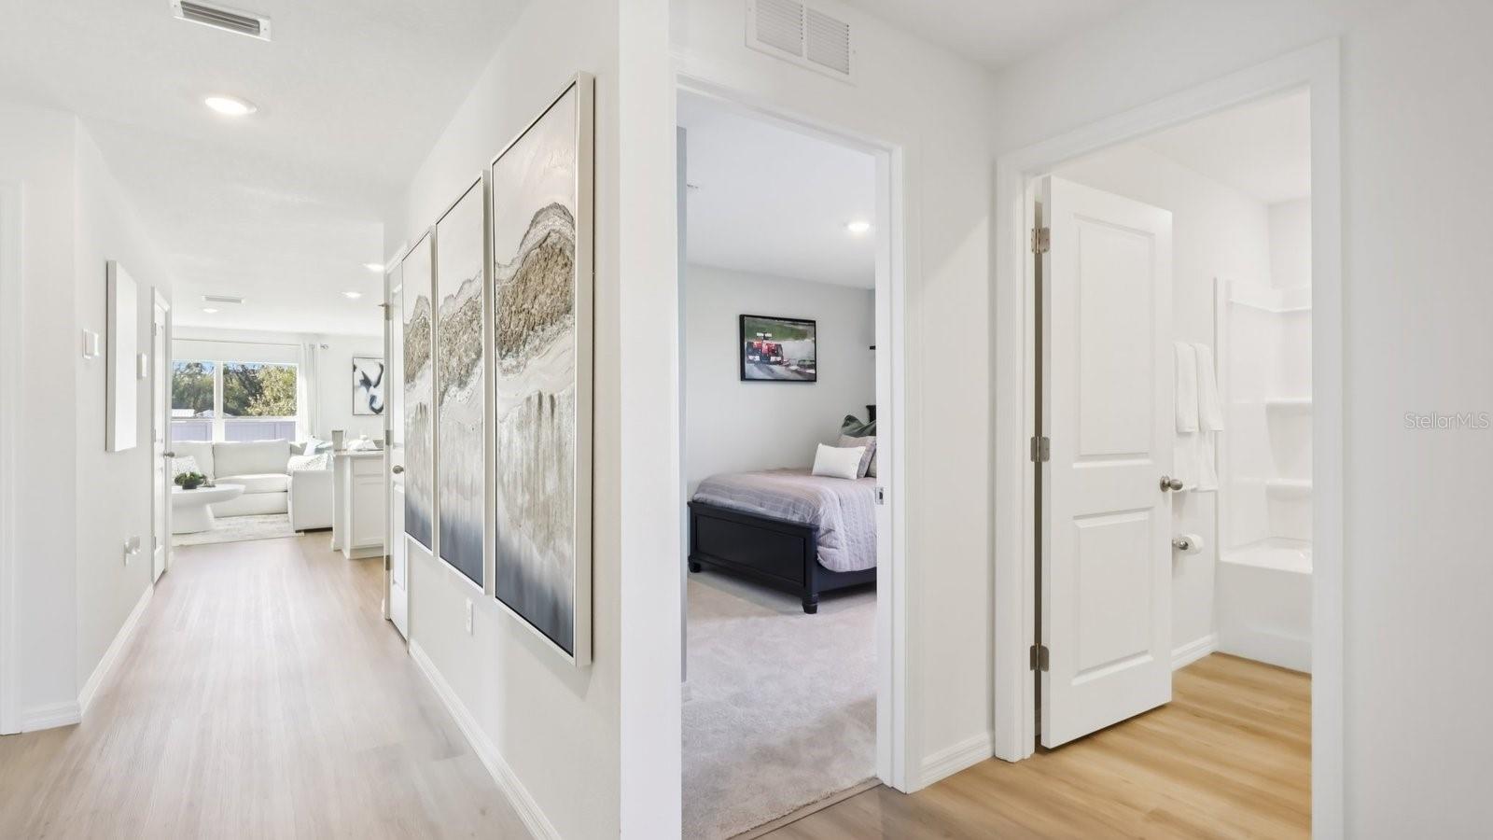
Under Construction. The builder is offering buyers up to $15,000 towards closing costs with the use of a preferred lender and title company. Discover Northridge, a new home community in Spring Hill, Florida, offering thoughtfully designed homes in a location that keeps you close to everything you need. Ideally situated in Pasco County, Northridge provides convenient access to major roadways, making it easy to reach Tampa, Wesley Chapel, and surrounding areas. Homes in Northridge are built with modern living in mind, featuring open-concept floorplans, spacious living areas, and kitchens designed for both everyday life and entertaining. Every home includes all-concrete block construction on the first and second stories, along with integrated smart home technology for added comfort and convenience. Living in Spring Hill means enjoying nearby shopping, dining, and outdoor recreation. From local parks and nature preserves to popular retail destinations, everything you need is just a short drive away. Whether you are a first-time home buyer or looking for your next move, Northridge offers a balance of quality, location, and value. Pictures, photographs, colors, features, and sizes are for illustration purposes only and will vary from homes as built. Home and community information, including pricing, included features, terms, availability, and amenities, are subject to change and prior sale at any time without notice or obligation. Materials may vary based on availability.

$1,963/mo

Est. mortgage payment based on a $295,000 home price.

All estimates are provided by Luxury Presence for informational purposes only. Actual amounts may vary.

Additional information

MLS® ID
TB8527566

Interior Features

Bedrooms
4
Bathrooms
2
Cooling
Yes
Heating
Yes
Basement
No

Exterior Features

Lot Size
0.13 Acres

Other Property Details

Association Fee Frequency
Monthly
Garage
Yes
Pets Allowed
Yes
New Construction
Yes
55+/Senior Community
No

Listings courtesy of Stellar MLS as distributed by MLS GRID

All information deemed reliable but not guaranteed and should be independently verified. All properties are subject to prior sale, change or withdrawal. Neither listing broker(s) nor Allux Real Estate shall be responsible for any typographical errors, misinformation, misprints and shall be held totally harmless. Properties displayed may be listed or sold by various participants in the MLS. 

Based on information submitted to the MLS GRID as of 8:50 PM UTC on 10/7/2026. All data is obtained from various sources and may not have been verified by broker or MLS GRID. Supplied Open House Information is subject to change without notice. All information should be independently reviewed and verified for accuracy. Properties may or may not be listed by the office/agent presenting the information.

©2026 Stellar MLS . All rights reserved.

DMCA Notice

Powered by Luxury Presence